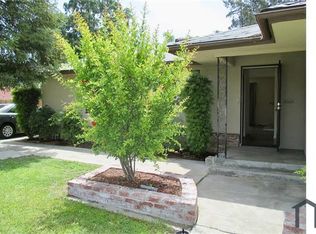
2 Bed | 3 Bath | 1,992 Sq. Ft. | Built 2012 | 55+community.
This beautiful home features an open-concept floor plan designed for comfortable living and entertaining in a lovely 55+ gated community.
The spacious kitchen offers a large center island, elegant granite countertops, and stainless steel appliances, including a gas range, built-in microwave, and refrigerator. Adjacent to the kitchen is a formal dining room, providing the perfect space for family meals or hosting guests.
The home includes a convenient indoor laundry room complete with a washer and dryer. The primary suite features dual sinks, a walk-in shower with a built-in seat, and a spacious walk-in closet. An additional bedroom and full bathroom are located downstairs, offering flexibility for guests or a home office. Upstairs, you'll find a large loft along with another full bathroom, creating the ideal space for a second living area, game room, or workspace.
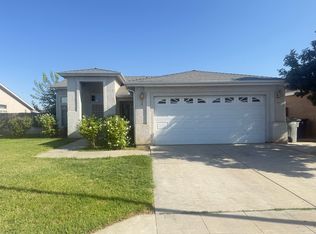
Additional features include an attached two-car garage and a low-maintenance backyard with a concrete patio area and beautiful rose bushes, perfect for relaxing outdoors.
The front yard landscaping is maintained by the HOA, while the tenant is responsible for the minimal upkeep of the side and backyard. A convenient bus stop is located directly outside the community gate, providing easy access to numerous restaurants, shopping, and other local amenities.
Credit score above 650 REQUIRED. No pets. No smoking. Renter's insurance required.
DRE# 01901101. All information is deemed reliable but not guaranteed and is subject to change.
AMENITIES:
* Non Smoking
* Renter's Insurance Required
* No pets
* 55+ Community
By submitting your information on this page you consent to being contacted by the Property Manager and RentEngine via SMS, phone, or email.
House for rent
Single family residence
Available now
No pets
In unit laundry
2 Parking spaces parking
What's special
Attached two-car garageLarge center islandSpacious walk-in closetPrimary suiteElegant granite countertopsFormal dining roomStainless steel appliances
- 95 days |
- -- |
- -- |
Zillow last checked:
Listing updated:
Travel times

Let’s turn your rent into credit progress
Build credit history with every on-time payment and get credit for the payment you’re already making.
Facts & features
Interior
Bedrooms & bathrooms
- Bedrooms: 2
- Bathrooms: 3
- Full bathrooms: 3
Appliances
- Included: Dryer, Washer
- Laundry: In Unit
Features
- Walk In Closet
Interior area
- Total interior livable area: 1,992 sqft
Property
Parking
- Total spaces: 2
- Details: Contact manager
Features
- Exterior features: Stucco
Details
- Parcel number: 41522233
Construction
Type & style
- Home type: SingleFamily
- Property subtype: Single Family Residence
Materials
- wood frame
Condition
- Year built: 2012
Community & HOA
Community
- Senior community: Yes
Location
- Region: Fresno
Financial & listing details
- Lease term: 1 Year
Price history
| Date | Event | Price |
|---|---|---|
| 10/23/2026 | Price change | $2,350-5.8%$1/sqft |
Source: Zillow Rentals Report a problem | ||
| 8/6/2026 | Listed for rent | $2,495$1/sqft |
Source: Zillow Rentals Report a problem | ||
| 10/11/2023 | Listing removed | -- |
Source: Zillow Rentals Report a problem | ||
| 9/13/2023 | Listed for rent | $2,495-0.2%$1/sqft |
Source: Zillow Rentals Report a problem | ||
| 5/24/2021 | Listing removed | -- |
Source: Zillow Rental Network Premium Report a problem | ||
| 5/8/2021 | Listed for rent | $2,500$1/sqft |
Source: Zillow Rental Network Premium Report a problem | ||
| 6/5/2018 | Sold | $370,000+0%$186/sqft |
Source: Public Record Report a problem | ||
| 5/10/2018 | Listed for sale | $369,900+21.5%$186/sqft |
Source: Real Pro #502477 Report a problem | ||
| 11/21/2012 | Sold | $304,500$153/sqft |
Source: Public Record Report a problem | ||