Skip main navigation
Sold for $613,765
  • $613,765

    2141 W Saint Conrad St, Tampa, FL 33607

    4beds
    2,196sqft
    Single Family Residence
    Built in 2022
    4,750 Square Feet Lot
    $656,200 Zestimate®
    $279/sqft
    $4,278 Estimated rent

    Home value

    $656,200

    $617,000 - $696,000

    $4,278/mo

    Zestimate® history
    Loading
    Loading...

    Owner options

    List your home for rent

    $4,278/mo

    Rent Zestimate®

    Find your next renter with Zillow Rental Manager. Plus, with online applications, you can quickly screen prospective tenants – for free.

    Learn more

    $4,278/mo

    Rent Zestimate®

    Refinance and save

    $4,175/mo

    Est. payment

    Refinancing to a lower rate could help reduce your monthly payments and save thousands over the life of the loan.

    See today's rates

    $4,175/mo

    Est. payment

    Explore your selling options

    Work with a Zillow partner agent

    Leverage their expertise and Zillow's premium Showcase listings to get your home seen by more buyers.

    Get started

    List with your own agent

    Get your home in front of millions of buyers by listing it on Zillow.

    Learn how to do it

    Sell it yourself

    Take full control of how buyers see your home on Zillow by listing For Sale by Owner (FSBO).

    List your home

    What's special

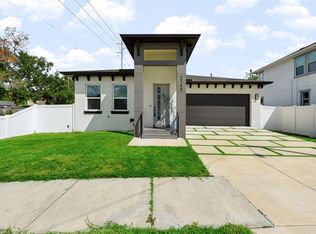
    Pre-Construction. To be built. Pre-Construction. To be built. Photos and virtual tours depict a similar, completed Sanderling home for comparison purposes only and may show options/upgrades no longer available. This 2-story floor plan features a downstairs bedroom/bath, eat-in kitchen, and a separate formal dining room. This plan also includes a spacious front porch, and covered lanai, with an impressive primary suite that includes tray ceilings, a walk-in closet, a stand-alone shower, and a separate garden tub! The price includes some structural upgrades already added such as a 2-car detached garage. Enjoy our competitive 1-2-10 year warranty program and energy efficiency reimbursement program. ACT NOW while there's still time to choose your interior and exterior finishes alongside our designer and watch your new home be built from the ground up alongside your very own construction manager.

    Zillow last checked:

    Listing updated:

    Listing Provided by:

    Kevin Robles 813-580-8113,

    DOMAIN REALTY LLC 813-580-8113

    Bought with:

    Christopher Schaefer II, 3303358

    IMPACT REALTY TAMPA BAY

    Source: Stellar MLS,MLS#: T3395427MLS LogoOriginating MLS: Tampa

    Facts & features

    Interior

    Bedrooms & bathrooms
    • Bedrooms: 4
    • Bathrooms: 3
    • Full bathrooms: 3
    Primary bedroom
    • Features: Walk-In Closet(s)
    • Level: Second
    • Dimensions: 12x16
    Primary bathroom
    • Features: Built-In Shelving, Dual Sinks, En Suite Bathroom, Granite Counters, Shower No Tub, Tub with Separate Shower Stall
    • Level: Second
    • Dimensions: 12x10
    Balcony porch lanai
    • Features: Other
    • Level: First
    • Dimensions: 13x6
    Den
    • Features: Walk-In Closet(s)
    • Level: First
    • Dimensions: 12x14
    Kitchen
    • Features: Built-In Shelving, Granite Counters, Kitchen Island, Pantry
    • Level: First
    • Dimensions: 12x18
    Living room
    • Features: Other
    • Level: First
    • Dimensions: 15x19
    Heating
    • Central
    Cooling
    • Central Air
    Appliances
    • Included: Dishwasher, Disposal, Electric Water Heater, Microwave, Range
    • Laundry: Inside, Laundry Room, Upper Level
    Features
    • Built-in Features, Eating Space In Kitchen, In Wall Pest System, Kitchen/Family Room Combo, Thermostat, Tray Ceiling(s), Walk-In Closet(s)
    • Flooring: Carpet, Ceramic Tile
    • Windows: ENERGY STAR Qualified Windows, Hurricane Shutters, Hurricane Shutters/Windows
    • Has fireplace: No
    Interior area
    • Total interior livable area: 2,196 sqft

    Property

    Parking
    • Total spaces: 2
    • Parking features: Driveway, Garage Door Opener
    • Garage spaces: 2
    • Has uncovered spaces: Yes
    • Details: Garage Dimensions: 20x20
    Features
    • Levels: Two
    • Stories: 2
    • Patio & porch: Covered, Front Porch, Rear Porch
    • Exterior features: Irrigation System, Lighting, Rain Gutters, Sidewalk
    Lot
    • Size: 4,750 sqft
    • Dimensions: 50 x 95
    • Features: City Lot, Sidewalk, Above Flood Plain
    • Residential vegetation: Mature Landscaping, Trees/Landscaped
    Details
    • Parcel number: A1429184PB00001400021.0
    • Zoning: RS-50
    • Special conditions: None

    Construction

    Type & style
    • Home type: SingleFamily
    • Architectural style: Contemporary,Mid-Century Modern
    • Property subtype: Single Family Residence
    Materials
    • Block, Cement Siding, Stone, Stucco
    • Foundation: Slab
    • Roof: Shingle
    Condition
    • Pre-Construction
    • New construction: Yes
    • Year built: 2022
    Details
    • Builder model: Egret A
    • Builder name: Domain Homes
    • Warranty included: Yes

    Utilities & green energy

    • Sewer: Public Sewer
    • Water: Public
    • Utilities for property: BB/HS Internet Available, Cable Available, Electricity Connected
    Green energy
    • Energy efficient items: Appliances

    Community & neighborhood

    Location
    • Region: Tampa
    • Subdivision: BOUTON & SKINNERS ADDITION TO WEST TAMPA

    HOA & financial

    HOA
    • Has HOA: No
    Other fees
    • Pet fee: $0 monthly
    Other financial information
    • Total actual rent: 0

    Other

    Other facts
    • Listing terms: Cash,Conventional,VA Loan
    • Ownership: Fee Simple
    • Road surface type: Paved, Asphalt

    Price history

    DateEventPrice
    2/15/2024Listing removed--
    Source: Stellar MLS #T3489869 Report a problem
    12/5/2023Listed for rent$5,000$2/sqft
    Source: Stellar MLS #T3489869 Report a problem
    11/30/2023Sold$613,765+2.3%$279/sqft
    Source: Stellar MLS #T3395427 Report a problem
    4/27/2023Pending sale$599,990$273/sqft
    Source: Stellar MLS #T3395427 Report a problem
    10/21/2022Price change$599,990-4%$273/sqft
    Source: Stellar MLS #T3395427 Report a problem
    8/11/2022Listed for sale$624,990$285/sqft
    Source: Stellar MLS #T3395427 Report a problem

    Public tax history

    YearProperty taxesTax assessment
    2025$11,485 -0.3%$570,176 -4.4%
    2024$11,524 +853.8%$596,114 +847.2%
    2023$1,208 -0.6%$62,932
    2022$1,215 $62,932

    Find assessor info on the county website

    Neighborhood: Old West Tampa

    Nearby schools

    GreatSchools rating
    Schools provided by the listing agent
    • Elementary: Tampa Bay Boluevard-HB
    • Middle: Madison-HB
    • High: Jefferson

    Source: Stellar MLS. This data may not be complete. We recommend contacting the local school district to confirm school assignments for this home.

    Get a cash offer in 3 minutes
    Find out how much your home could sell for in as little as 3 minutes with a no-obligation cash offer.
    Estimated market value
    $656,200
    Get a cash offer in 3 minutes
    Find out how much your home could sell for in as little as 3 minutes with a no-obligation cash offer.
    Estimated market value
    $656,200