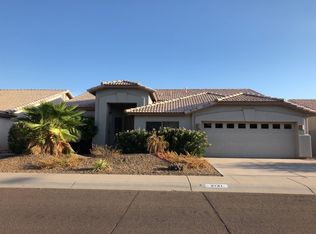
Just in time for the holidays the perfect family gift awaits—your new home! Ideally located just a short drive from downtown Chandler and all it has to offer with a variety of dining and entertainment as well as close to Chandler Fashion Square and easy access to the 101, yet tucked into a quiet, well-maintained neighborhood. This split floor plan has been recently updated with fresh interior paint, new carpeting and refinished cabinetry throughout. The spacious kitchen has beautiful hardwood 42'' cabinets done in a fresh white with travertine backsplash, bar countertop and eat-in kitchen. It adjoins the main living area giving the space a large open feel, perfect for entertaining friends and family or quiet nights tucked in watching your favorite show. The soaring ceilings and functional layout lend to the feeling of openness and the extended covered patio has plenty of room to take the living space outside with room for multiple seating areas. The lush landscaping frames the backyard with fruit trees and low maintenance upkeep along with being wonderfully private with only single story homes surrounding you. Natural light floods the home for your winter months and sun screens are ready to put in place for our Arizona summer months to keep your home cool. The master bedroom is updated with newer tile flooring, refinished cabinets and a large walk in closet. This beautiful home is move-in ready just awaiting its new family!
Sold for $500,000
$500,000
2141 W SHANNON Street, Chandler, AZ 85224
3beds
2baths
1,682sqft
Single Family Residence
Built in 1996
6,400 Square Feet Lot
$511,900 Zestimate®
$297/sqft
$2,294 Estimated rent
Home value
$511,900
$486,000 - $537,000
$2,294/mo
Zestimate® history
Owner options
List your home for rent
$2,294/mo
Rent Zestimate®
Find your next renter with Zillow Rental Manager. Plus, with online applications, you can quickly screen prospective tenants – for free.
$2,294/mo
Rent Zestimate®
Refinance and save
$3,076/mo
Est. payment
Refinancing to a lower rate could help reduce your monthly payments and save thousands over the life of the loan.
$3,076/mo
Est. payment
Explore your selling options
Work with a Zillow partner agent
Leverage their expertise and Zillow's premium Showcase listings to get your home seen by more buyers.
Get startedList with your own agent
Get your home in front of millions of buyers by listing it on Zillow.
Learn how to do itSell it yourself
Take full control of how buyers see your home on Zillow by listing For Sale by Owner (FSBO).
List your homeWhat's special
Low maintenance upkeepFunctional layoutSingle story homesSplit floor planEat-in kitchenSpacious kitchenSoaring ceilings
Zillow last checked:
Listing updated:
Listed by:
Jill Bittner 602-214-6867,
Tukee Homes Realty LLC
Bought with:
Maggie Larsen, BR510633000
Presidential Realty, LLC
Source: ARMLS,MLS#: 6628393
Facts & features
Interior
Bedrooms & bathrooms
- Bedrooms: 3
- Bathrooms: 2
Heating
- Natural Gas
Cooling
- Central Air, Ceiling Fan(s)
Appliances
- Included: Water Purifier
Features
- High Speed Internet, Double Vanity, Eat-in Kitchen, Breakfast Bar, 9+ Flat Ceilings, No Interior Steps, Pantry, Full Bth Master Bdrm, Separate Shwr & Tub, Laminate Counters
- Flooring: Carpet, Tile
- Windows: Solar Screens, Double Pane Windows
- Has basement: No
Interior area
- Total structure area: 1,682
- Total interior livable area: 1,682 sqft
Property
Parking
- Total spaces: 4
- Parking features: Garage Door Opener, Attch'd Gar Cabinets
- Garage spaces: 2
- Uncovered spaces: 2
Features
- Stories: 1
- Patio & porch: Covered, Patio
- Pool features: None
- Spa features: None
- Fencing: Block
Lot
- Size: 6,400 Square Feet
- Features: Sprinklers In Rear, Sprinklers In Front, Desert Back, Desert Front
Details
- Parcel number: 30246287
Construction
Type & style
- Home type: SingleFamily
- Architectural style: Ranch,Santa Barbara/Tuscan
- Property subtype: Single Family Residence
Materials
- Stucco, Wood Frame, Painted
- Roof: Tile
Condition
- Year built: 1996
Details
- Builder name: Fulton
Utilities & green energy
- Sewer: Public Sewer
- Water: City Water
Community & HOA
Community
- Security: Security System Owned
- Subdivision: CAPRIANA
HOA
- Has HOA: Yes
- Services included: Maintenance Grounds
- HOA fee: $155 quarterly
- HOA name: Capriana
- HOA phone: 480-355-1190
Location
- Region: Chandler
Financial & listing details
- Price per square foot: $297/sqft
- Tax assessed value: $399,600
- Annual tax amount: $1,883
- Date on market: 11/9/2023
- Cumulative days on market: 31 days
- Listing terms: Cash,Conventional,FHA,VA Loan
- Ownership: Fee Simple
Price history
| Date | Event | Price |
|---|---|---|
| 12/8/2023 | Sold | $500,000+0.2%$297/sqft |
Source:  ARMLS #6628393 Report a problem ARMLS #6628393 Report a problem | ||
| 11/10/2023 | Listed for sale | $499,000+215.8%$297/sqft |
Source: ARMLS #6628393 Report a problem | ||
| 3/17/2000 | Sold | $158,000+17%$94/sqft |
Source: ARMLS #1465233 Report a problem | ||
| 3/5/1996 | Sold | $135,049$80/sqft |
Source: Public Record Report a problem | ||
Public tax history
| Year | Property taxes | Tax assessment |
|---|---|---|
| 2025 | $1,937 +1.4% | $39,960 -8.2% |
| 2024 | $1,911 +2.1% | $43,550 +91.9% |
| 2023 | $1,871 +3% | $22,696 -20.7% |
| 2022 | $1,817 -4.2% | $28,620 +4.9% |
| 2021 | $1,895 +4% | $27,280 +6.6% |
| 2020 | $1,823 +3.3% | $25,600 +10.7% |
| 2019 | $1,765 | $23,130 +5.7% |
| 2018 | $1,765 +7.3% | $21,880 +5.1% |
| 2017 | $1,645 +7.1% | $20,820 -1.4% |
| 2016 | $1,536 -5.5% | $21,110 +2.5% |
| 2015 | $1,625 | $20,600 +24% |
| 2014 | -- | $16,610 +24.9% |
| 2013 | -- | $13,300 -8.5% |
| 2012 | -- | $14,530 -6.7% |
| 2011 | -- | $15,580 -18.1% |
| 2010 | -- | $19,030 -18% |
| 2009 | -- | $23,210 -7.2% |
| 2008 | -- | $25,000 +12.6% |
| 2007 | -- | $22,200 +53.6% |
| 2006 | -- | $14,450 |
| 2005 | -- | $14,450 +0.7% |
| 2004 | -- | $14,350 |
| 2003 | -- | $14,350 +20.1% |
| 2002 | -- | $11,950 |
Find assessor info on the county website
Neighborhood: 85224
Nearby homes
- $467,900-- bd2 ba1.5k sqft2151 W Shannon St, Chandler, AZ 85224Off Market
- $584,0004 bd2 ba2.2k sqft2131 W Shannon St, Chandler, AZ 85224Off Market
- $532,3003 bd2 ba1.6k sqft2142 W Dublin Ln, Chandler, AZ 85224Off Market

- $555,3003 bd2 ba2k sqft2161 W Shannon St, Chandler, AZ 85224Off Market
- $557,400-- bd2 ba2k sqft2121 W Shannon St, Chandler, AZ 85224Off Market
- $491,0003 bd2 ba1.5k sqft2132 W Dublin Ln, Chandler, AZ 85224Off Market
- $502,6003 bd2 ba1.5k sqft2152 W Dublin Ln, Chandler, AZ 85224Off Market
- $518,900-- bd2 ba2k sqft2122 W Dublin Ln, Chandler, AZ 85224Off Market
Nearby schools
GreatSchools rating
- 6/10John M Andersen Elementary SchoolGrades: PK-6Distance: 0.7 mi
- 2/10John M Andersen Junior High SchoolGrades: 6-8Distance: 0.5 mi
- 6/10Chandler High SchoolGrades: 8-12Distance: 2.2 mi
Schools provided by the listing agent
- Elementary: John M Andersen Elementary School
- Middle: John M Andersen Jr High School
- High: Chandler High School
- District: Chandler Unified District
Source: ARMLS. This data may not be complete. We recommend contacting the local school district to confirm school assignments for this home.
Get a cash offer in 3 minutes
Find out how much your home could sell for in as little as 3 minutes with a no-obligation cash offer.
Estimated market value
$511,900
Get a cash offer in 3 minutes
Find out how much your home could sell for in as little as 3 minutes with a no-obligation cash offer.
Estimated market value
$511,900
- Arizona
- Maricopa County
- Chandler
- 85224
- 2141 W SHANNON Street
Nearby cities
Nearby neighborhoods
Nearby zip codes
Other Chandler Topics
