Skip main navigation
Closed
  • $1,476,500

    2141 W Warner Ave, Chicago, IL 60618

    5beds
    --sqft
    Single Family Residence
    Built in ----
    3,125 Square Feet Lot
    $1,794,600 Zestimate®
    $--/sqft
    $4,786 Estimated rent

    Home value

    $1,794,600

    $1.69M - $1.92M

    $4,786/mo

    Zestimate® history
    Loading
    Loading...

    Owner options

    List your home for rent

    $4,786/mo

    Rent Zestimate®

    Find your next renter with Zillow Rental Manager. Plus, with online applications, you can quickly screen prospective tenants – for free.

    Learn more

    $4,786/mo

    Rent Zestimate®

    Refinance and save

    $10,561/mo

    Est. payment

    Refinancing to a lower rate could help reduce your monthly payments and save thousands over the life of the loan.

    See today's rates

    $10,561/mo

    Est. payment

    Explore your selling options

    Work with a Zillow partner agent

    Leverage their expertise and Zillow's premium Showcase listings to get your home seen by more buyers.

    Get started

    List with your own agent

    Get your home in front of millions of buyers by listing it on Zillow.

    Learn how to do it

    Sell it yourself

    Take full control of how buyers see your home on Zillow by listing For Sale by Owner (FSBO).

    List your home

    What's special

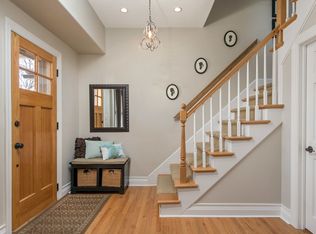
    **MULTIPLE OFFERS RECEIVED. FINAL AND BEST DEADLINE MONDAY 4/22 3PM. This highly upgraded, 5 bedroom, 3 1/2 bath single family home is nestled on a spectacular tree-lined street in the heart of North Center! Right from the start, the curb appeal impresses with its new Hardie Board exterior, inviting new front porch and professional landscaping. Inside, the gracious living room lined with built-ins and a cozy fireplace leads to the massive dining room. The updated kitchen features double ovens, island seating, a huge pantry and overlooks the sunny family room. The 2nd level includes the primary suite with vaulted ceilings, a walk-in closet and a beautifully renovated bathroom, two additional large bedrooms with massive closets and a 2nd full bath. The lower level has high ceilings throughout, a great rec room, the 4th and 5th bedrooms and a 3rd full bath as well as storage and laundry. Enjoy the backyard with its expanded composite deck, stone patio and two-car garage. There are too many improvements to list including Hardie Board siding, Marvin windows, both sets of HVAC equipment and the roof. The location can't be topped... Warner is a special block with beautiful lights, pizza parties, block parties and more just steps to the el, restaurants, parks and within the boundaries of Coonley Elementary and Amundsen High School. This is the one you've been waiting for!

    Zillow last checked:

    Listing updated:

    Listed by:

    Christine Shepardson 773-960-5581,

    @properties Christie's International Real Estate

    Bought with:

    Missy Jerfita

    Compass

    Meredith Pierson

    Compass

    Source: MRED as distributed by MLS GRID,MLS#: 12028083MLS Logo

    Facts & features

    Interior

    Bedrooms & bathrooms
    • Bedrooms: 5
    • Bathrooms: 4
    • Full bathrooms: 3
    • 1/2 bathrooms: 1
    Rooms
    • Room types: Bedroom 5, Recreation Room
    Primary bedroom
    • Features: Flooring (Hardwood), Bathroom (Full, Double Sink, Tub & Separate Shwr)
    • Level: Second
    • Area: 342 Square Feet
    • Dimensions: 19X18
    Bedroom 2
    • Features: Flooring (Carpet)
    • Level: Second
    • Area: 240 Square Feet
    • Dimensions: 16X15
    Bedroom 3
    • Features: Flooring (Carpet)
    • Level: Second
    • Area: 195 Square Feet
    • Dimensions: 15X13
    Bedroom 4
    • Features: Flooring (Carpet)
    • Level: Basement
    • Area: 130 Square Feet
    • Dimensions: 13X10
    Bedroom 5
    • Features: Flooring (Carpet)
    • Level: Basement
    • Area: 204 Square Feet
    • Dimensions: 17X12
    Dining room
    • Features: Flooring (Hardwood)
    • Level: Main
    • Area: 324 Square Feet
    • Dimensions: 18X18
    Family room
    • Features: Flooring (Hardwood)
    • Level: Main
    • Area: 216 Square Feet
    • Dimensions: 18X12
    Kitchen
    • Features: Flooring (Hardwood)
    • Level: Main
    • Area: 165 Square Feet
    • Dimensions: 15X11
    Living room
    • Features: Flooring (Hardwood)
    • Level: Main
    • Area: 306 Square Feet
    • Dimensions: 18X17
    Recreation room
    • Features: Flooring (Carpet)
    • Level: Basement
    • Area: 272 Square Feet
    • Dimensions: 17X16
    Heating
    • Natural Gas, Forced Air
    Cooling
    • Central Air
    Appliances
    • Laundry: Gas Dryer Hookup, In Unit
    Features
    • Cathedral Ceiling(s), Built-in Features, Walk-In Closet(s), Bookcases, Open Floorplan, Pantry
    • Flooring: Hardwood, Carpet
    • Basement: Finished,Exterior Entry,Storage Space,Full
    • Number of fireplaces: 1
    • Fireplace features: Wood Burning, Living Room
    Interior area
    • Total structure area: 0

    Property

    Parking
    • Total spaces: 2
    • Parking features: Garage Door Opener, On Site, Garage Owned, Detached, Garage
    • Garage spaces: 2
    • Has uncovered spaces: Yes
    Accessibility
    • Accessibility features: No Disability Access
    Features
    • Stories: 2
    Lot
    • Size: 3,125 Square Feet
    • Dimensions: 25X125
    Details
    • Parcel number: 14183210150000
    • Special conditions: None

    Construction

    Type & style
    • Home type: SingleFamily
    • Property subtype: Single Family Residence
    Condition
    • New construction: No

    Utilities & green energy

    • Sewer: Public Sewer
    • Water: Lake Michigan

    Community & HOA

    HOA
    • Services included: None
    Location
    • Region: Chicago

    Financial & listing details

    • Tax assessed value: $1,200,000
    • Annual tax amount: $18,424
    • Date on market: 4/17/2024
    • Listing terms: Cash
    • Ownership: Fee Simple

    Price history

    DateEventPrice
    5/21/2024Sold$1,476,500+5.5%
    Source: MRED as distributed by MLS GRID #12028083 Report a problem
    5/3/2024Pending sale$1,399,990
    Source: MRED as distributed by MLS GRID #12028083 Report a problem
    4/23/2024Contingent$1,399,990
    Source: MRED as distributed by MLS GRID #12028083 Report a problem
    4/17/2024Listed for sale$1,399,990+57.3%
    Source: MRED as distributed by MLS GRID #12028083 Report a problem
    8/27/2013Sold$890,000+1.7%
    Source: MRED as distributed by MLS GRID #08355117 Report a problem
    5/31/2013Listed for sale$875,000+8%
    Source: @properties #08355117 Report a problem
    7/14/2011Listing removed$4,200
    Source: @properties #07832246 Report a problem
    6/16/2011Listing removed$810,000
    Source: @properties #07803891 Report a problem
    6/16/2011Listed for rent$4,200
    Source: @properties #07832246 Report a problem
    5/12/2011Listed for sale$810,000+1.3%
    Source: @properties #07803891 Report a problem
    10/17/2010Listing removed$799,900
    Source: @properties #07617653 Report a problem
    10/1/2010Price change$799,900-1.9%
    Source: @properties #07617653 Report a problem
    9/28/2010Price change$815,000-0.6%
    Source: @properties #07617653 Report a problem
    9/2/2010Price change$820,000-1.8%
    Source: @properties #07617653 Report a problem
    7/5/2010Price change$835,000-1.8%
    Source: @properties #07501626 Report a problem
    4/17/2010Listed for sale$849,900+3%
    Source: @properties #07501626 Report a problem
    6/16/2006Sold$825,000+51.4%
    Source: Public Record Report a problem
    7/13/1999Sold$545,000+158.3%
    Source: Public Record Report a problem
    12/22/1998Sold$211,000
    Source: Public Record Report a problem

    Public tax history

    YearProperty taxesTax assessment
    2024-- $120,000 +29%
    2023$18,923 +2.7%$93,000
    2022$18,425 +2.2%$93,000
    2021$18,032 -8.2%$93,000 +1.8%
    2020$19,650 +0.9%$91,312 -9%
    2019$19,471 +1.7%$100,343
    2018$19,142 +3.9%$100,343 +12.7%
    2017$18,432 +6.4%$89,000
    2016$17,326 +9.5%$89,000
    2015$15,828 +9.4%$89,000 +10.5%
    2014$14,470 +2.1%$80,556
    2013$14,173 +1.2%$80,556
    2012$14,008 +11.7%$80,556 +1.5%
    2011$12,536 -3.9%$79,382 -6.6%
    2010$13,043 +5.8%$85,000
    2009$12,329 +14.7%$85,000 +4.1%
    2008$10,745 +4.4%$81,617
    2007$10,293 +3.3%$81,617
    2006$9,967 +8.2%$81,617 +40.2%
    2005$9,214 +1.5%$58,218
    2004$9,077 +4.5%$58,218
    2003$8,690 -5.4%$58,218 +9.9%
    2002$9,187 +4.2%$52,958
    2001$8,820 +46.6%$52,958
    2000$6,018 +0%$52,958 +69.1%
    1999$6,018 $31,326
    Find assessor info on the county website

    Neighborhood: North Center

    Nearby schools

    GreatSchools rating
    Schools provided by the listing agent
    • Elementary: Coonley Elementary School
    • Middle: Coonley Elementary School
    • High: Amundsen High School
    • District: 299

    Source: MRED as distributed by MLS GRID. This data may not be complete. We recommend contacting the local school district to confirm school assignments for this home.

    Get a cash offer in 3 minutes
    Find out how much your home could sell for in as little as 3 minutes with a no-obligation cash offer.
    Estimated market value
    $1,794,600
    Get a cash offer in 3 minutes
    Find out how much your home could sell for in as little as 3 minutes with a no-obligation cash offer.
    Estimated market value
    $1,794,600