Skip main navigation
Sold for $349,000
  • $349,000

    21410 ROYAL ST GEORGES LANE, LEESBURG, FL 34748

    3beds
    1,985sqft
    Single Family Residence
    Built in 1998
    6,240 Square Feet Lot
    $341,100 Zestimate®
    $176/sqft
    $2,013 Estimated rent

    Home value

    $341,100

    $310,000 - $375,000

    $2,013/mo

    Zestimate® history
    Loading
    Loading...

    Owner options

    List your home for rent

    $2,013/mo

    Rent Zestimate®

    Find your next renter with Zillow Rental Manager. Plus, with online applications, you can quickly screen prospective tenants – for free.

    Learn more

    $2,013/mo

    Rent Zestimate®

    Refinance and save

    $2,578/mo

    Est. payment

    Refinancing to a lower rate could help reduce your monthly payments and save thousands over the life of the loan.

    See today's rates

    $2,578/mo

    Est. payment

    Explore your selling options

    Work with a Zillow partner agent

    Leverage their expertise and Zillow's premium Showcase listings to get your home seen by more buyers.

    Get started

    List with your own agent

    Get your home in front of millions of buyers by listing it on Zillow.

    Learn how to do it

    Sell it yourself

    Take full control of how buyers see your home on Zillow by listing For Sale by Owner (FSBO).

    List your home

    What's special

    Guest suiteOversized utility roomExpanded garageLuxurious bathSunny morning roomFrench doorsSpacious primary suite
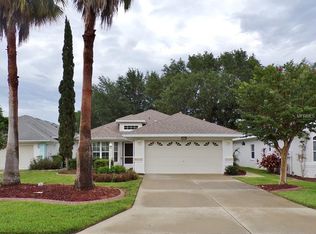
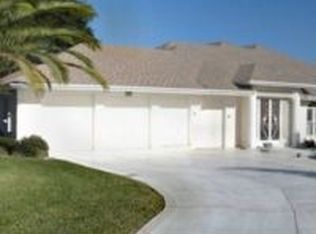
    Experience this impeccable, fully-furnished Duchess model, meticulously maintained and ready for you. Step through the covered entryway into a bright, open foyer. To your right, a columned dining room with a tray ceiling offers elegance, or consider it a tranquil sitting area. To the left, find a versatile study or extra bedroom with French doors, alongside the spacious primary suite and guest suite. The primary boasts a tray ceiling, lanai access, and a luxurious bath with dual sinks, a jetted tub, and separate shower. The guest suite features a private entrance to the guest bath with a large shower. The chef's kitchen with new sink and countertops flows seamlessly into a sunny morning room (or dining space) with lanai access. Outside, a 10 x 20 concrete slab awaits your grilling adventures. An oversized utility room with a sink and storage enhances convenience. The expanded garage includes sliding screen doors for breezy, pest-free enjoyment. This home is truly a must-see! Brand new water heater, new solid-surface flooring throughout 2023, new kitchen, bathroom and laundry cabinet hardware, new upgraded lights and fans, 2020 roof and 2015 HVAC system! Royal Highlands is a premier resident-owned gated community offering a wealth of amenities, including: * 18 hole golf course, restaurant, and pro shop * 2 pools (one indoor and one outdoor) * Lit tennis courts, pickleball, shuffleboard, and bocci ball courts * Softball field, billiards, fitness center, card rooms, and library * Great Hall for social functions, fitness classes, concerts, plays, etc. * HOA includes cable and internet, plus secure RV/Boat parking and storage Don't miss out on the opportunity to own this exceptional home in a fantastic community!

    Zillow last checked:

    Listing updated:

    Listed by:

    Angela Phillips 240-462-0646,

    VANGIE BERRY SIGNATURE REALTY 352-742-7355

    Bought with:

    Celie White, 3405354

    FLORIDA PLUS REALTY, LLC

    Source: Stellar MLS,MLS#: G5093533MLS LogoOriginating MLS: Lake and Sumter

    Facts & features

    Interior

    Bedrooms & bathrooms
    • Bedrooms: 3
    • Bathrooms: 2
    • Full bathrooms: 2
    Primary bedroom
    • Features: Ceiling Fan(s), Dual Sinks, Garden Bath, Tub with Separate Shower Stall, Walk-In Closet(s)
    • Level: First
    • Area: 140 Square Feet
    • Dimensions: 10x14
    Bedroom 2
    • Features: Ceiling Fan(s), Built-in Closet
    • Level: First
    • Area: 168 Square Feet
    • Dimensions: 12x14
    Bedroom 3
    • Features: Ceiling Fan(s), Built-in Closet
    • Level: First
    • Area: 140 Square Feet
    • Dimensions: 10x14
    Balcony porch lanai
    • Features: Ceiling Fan(s)
    • Level: First
    • Area: 220 Square Feet
    • Dimensions: 10x22
    Dinette
    • Level: First
    • Area: 154 Square Feet
    • Dimensions: 11x14
    Dining room
    • Level: First
    • Area: 132 Square Feet
    • Dimensions: 11x12
    Great room
    • Features: Ceiling Fan(s)
    • Level: First
    • Area: 396 Square Feet
    • Dimensions: 18x22
    Kitchen
    • Features: Breakfast Bar, Pantry
    • Level: First
    • Area: 180 Square Feet
    • Dimensions: 12x15
    Heating
    • Central, Natural Gas
    Cooling
    • Central Air
    Appliances
    • Included: Dishwasher, Disposal, Dryer, Gas Water Heater, Microwave, Range, Refrigerator, Washer
    • Laundry: Inside
    Features
    • Cathedral Ceiling(s), Ceiling Fan(s), Eating Space In Kitchen, High Ceilings, Open Floorplan, Vaulted Ceiling(s), Walk-In Closet(s)
    • Flooring: Ceramic Tile, Luxury Vinyl
    • Doors: Sliding Doors
    • Has fireplace: No
    Interior area
    • Total structure area: 2,907
    • Total interior livable area: 1,985 sqft

    Property

    Parking
    • Total spaces: 2
    • Parking features: Garage Door Opener
    • Attached garage spaces: 2
    • Details: Garage Dimensions: 21x21
    Features
    • Levels: One
    • Stories: 1
    • Patio & porch: Covered, Enclosed, Patio, Porch
    • Exterior features: Irrigation System, Rain Gutters
    • Has view: Yes
    • View description: Water, Lake
    • Has water view: Yes
    • Water view: Water,Lake
    • Body of water: LAKE MONARCH
    Lot
    • Size: 6,240 Square Feet
    • Features: In County, Level
    • Residential vegetation: Mature Landscaping, Oak Trees, Trees/Landscaped
    Details
    • Parcel number: 132124181000051000
    • Zoning: PUD
    • Special conditions: None

    Construction

    Type & style
    • Home type: SingleFamily
    • Property subtype: Single Family Residence
    Materials
    • Block, Stucco
    • Foundation: Slab
    • Roof: Shingle
    Condition
    • New construction: No
    • Year built: 1998
    Details
    • Builder model: Duchess
    • Builder name: Pringle

    Utilities & green energy

    • Sewer: Public Sewer
    • Water: Public
    • Utilities for property: BB/HS Internet Available, Cable Available, Public

    Community & HOA

    Community
    • Features: Dock, Fishing, Association Recreation - Owned, Buyer Approval Required, Clubhouse, Community Mailbox, Deed Restrictions, Fitness Center, Gated Community - Guard, Golf Carts OK, Golf, Pool, Restaurant, Tennis Court(s)
    • Security: Gated Community, Smoke Detector(s)
    • Pet fee: $0 monthly
    • Senior community: Yes
    • Subdivision: ROYAL HIGHLANDS PH 01B
    HOA
    • Has HOA: Yes
    • Amenities included: Cable TV, Clubhouse, Fence Restrictions, Fitness Center, Gated, Golf Course, Pickleball Court(s), Pool, Recreation Facilities, Shuffleboard Court, Tennis Court(s)
    • Services included: Cable TV, Community Pool, Reserve Fund, Internet, Manager, Private Road, Recreational Facilities
    • HOA fee: $224 monthly
    • HOA name: Keneshia Shepherd
    • HOA phone: 352-326-8007
    Location
    • Region: Leesburg

    Financial & listing details

    • Price per square foot: $176/sqft
    • Tax assessed value: $275,175
    • Annual tax amount: $4,371
    • Date on market: 2/28/2025
    • Cumulative days on market: 29 days
    • Listing terms: Cash,Conventional,FHA,VA Loan
    • Ownership: Fee Simple
    • Total actual rent: 0
    • Road surface type: Paved, Asphalt

    Price history

    DateEventPrice
    5/2/2025Sold$349,000-4.1%$176/sqft
    Source: Stellar MLS #G5093533 Report a problem
    3/29/2025Pending sale$363,900$183/sqft
    Source: Stellar MLS #G5093533 Report a problem
    2/28/2025Listed for sale$363,900+8.6%$183/sqft
    Source: Stellar MLS #G5093533 Report a problem
    5/4/2022Sold$335,000-1.2%$169/sqft
    Source: Public Record Report a problem
    4/3/2022Listing removed--
    Source: Zillow Rental Network_1 Report a problem
    4/1/2022Pending sale$339,000$171/sqft
    Source: Stellar MLS #G5052814 Report a problem
    3/31/2022Listed for rent$2,440$1/sqft
    Source: Zillow Rental Network_1 Report a problem
    3/29/2022Price change$339,000-5.6%$171/sqft
    Source: Stellar MLS #G5052814 Report a problem
    3/14/2022Listed for sale$359,000+120.9%$181/sqft
    Source: Stellar MLS #G5052814 Report a problem
    10/4/2013Sold$162,500$82/sqft
    Source: Public Record Report a problem

    Public tax history

    YearProperty taxesTax assessment
    2025$4,377 +0.1%$275,175 +0.3%
    2024$4,372 +6.1%$274,422 +2.6%
    2023$4,122 +24.9%$267,470 +30.2%
    2022$3,300 +10.8%$205,450 +10%
    2021$2,978 +1.4%$186,778 +3.1%
    2020$2,937 +3.7%$181,192 +10%
    2019$2,833 +2.1%$164,720 +0.3%
    2018$2,774 $164,239 +10%
    2017$2,774 +9.6%$149,308 +2.5%
    2016$2,530 +0.1%$145,708 +1.9%
    2015$2,528 +2.6%$143,056 +6.2%
    2014$2,465 +83.4%$134,647 +4.1%
    2013$1,344 -11.6%$129,378 -7.7%
    2012$1,520 -1%$140,166 -0.8%
    2011$1,537 -10.6%$141,252 -6.7%
    2010$1,720 -5%$151,470 -3.8%
    2009$1,809 +0.2%$157,522 +0.1%
    2008$1,805 -6.5%$157,365 +3%
    2007$1,929 -5.4%$152,782 +2.5%
    2006$2,039 +2.6%$149,056 +3%
    2005$1,988 +3.2%$144,715
    2004$1,927 -2.4%--
    2003$1,974 +7.1%$139,380
    2002$1,843 $139,380
    2001$1,843 +0.3%$139,380
    2000$1,837 $139,380
    Find assessor info on the county website

    Neighborhood: 34748

    Nearby schools

    GreatSchools rating
    Get a cash offer in 3 minutes
    Find out how much your home could sell for in as little as 3 minutes with a no-obligation cash offer.
    Estimated market value
    $341,100
    Get a cash offer in 3 minutes
    Find out how much your home could sell for in as little as 3 minutes with a no-obligation cash offer.
    Estimated market value
    $341,100