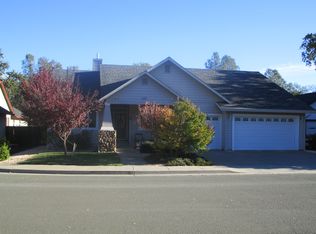
Welcome to this beautifully updated Middletown home offering 3 bedrooms, 2 bathrooms, a detached studio ADU (400 Sqftg), and approximately 1,802 sq. ft. of comfortable living space on a .26-acre lot. Ideally located close to downtown Middletown and the Central Park area for horse enthusiasts, with convenient access to Napa and Sonoma County. Inside, you'll find an inviting open floor plan with new waterproof luxury laminate flooring throughout the main living areas. The spacious kitchen features granite countertops, huge island for entertaining, double ovens, generous cabinetry and a walk-in pantry, making it perfect for everyday living and entertaining. The primary suite is thoughtfully situated separately from the two additional bedrooms for added privacy and features direct access to the hot tub. The primary bathroom offers a double-sink vanity, soaking tub and walk-in closet. Outside, the property continues to impress with owned, paid-for solar, a greenhouse and a detached studio ADU complete with its own kitchen, bathroom with shower, and mini-split heating and air conditioningideal for guests, extended family, a home office or additional flexible living space. With its spacious layout, valuable additional living space and convenient Middletown location, this property offers a wonderful combination of comfort, versatility and Northern California living
Closed
Zillow last checked:
Listing updated:
Bought with:
Ana B Flores, DRE #01459248
Golden Gate Sotheby's
Source: BAREIS,MLS#: 326070689 Originating MLS: Lake
Originating MLS: LakePrice history
| Date | Event | Price |
|---|---|---|
| 9/16/2026 | Sold | $560,000-1.6%$311/sqft |
Source:  BAREIS #326070689 Report a problem BAREIS #326070689 Report a problem | ||
| 9/14/2026 | Pending sale | $569,000$316/sqft |
Source:  CRMLS #LC26178441 Report a problem CRMLS #LC26178441 Report a problem | ||
| 8/21/2026 | Contingent | $569,000$316/sqft |
Source: CRMLS #LC26178441 Report a problem | ||
| 8/21/2026 | Pending sale | $569,000$316/sqft |
Source: BAREIS #326070689 Report a problem | ||
| 8/14/2026 | Listed for sale | $569,000+29.6%$316/sqft |
Source: CRMLS #LC26178441 Report a problem | ||
| 11/15/2017 | Listing removed | $439,000$244/sqft |
Source: NextHome Yvette Sloan #21715683 Report a problem | ||
| 11/15/2017 | Pending sale | $439,000+7.1%$244/sqft |
Source: NextHome Yvette Sloan #21715683 Report a problem | ||
| 11/14/2017 | Sold | $410,000-6.6%$228/sqft |
Source: Public Record Report a problem | ||
| 11/6/2017 | Price change | $439,000+2.3%$244/sqft |
Source: NextHome Yvette Sloan #LC17152996 Report a problem | ||
| 10/28/2017 | Pending sale | $429,000$238/sqft |
Source: NextHome Yvette Sloan #LC17152996 Report a problem | ||
| 10/2/2017 | Price change | $429,000-2.3%$238/sqft |
Source: NextHome Yvette Sloan #LC17152996 Report a problem | ||
| 9/6/2017 | Price change | $439,000-2.2%$244/sqft |
Source: NextHome Yvette Sloan #LC17152996 Report a problem | ||
| 7/28/2017 | Price change | $449,000-4.3%$249/sqft |
Source: NextHome Yvette Sloan #LC17152996 Report a problem | ||
| 7/6/2017 | Listed for sale | $469,000+56.3%$260/sqft |
Source: NextHome Yvette Sloan #LC17152996 Report a problem | ||
| 1/11/2016 | Sold | $300,000$166/sqft |
Source: Public Record Report a problem | ||
Nearby homes


Get pre-qualified for a loan
At Zillow Home Loans, we can pre-qualify you in as little as 5 minutes with no impact to your credit score.An equal housing lender. NMLS #10287.
