Welcome to this stunning residence nestled in the heart of Frankfort's highly sought after Plank Trail Estates! This exceptional home features 5 bedrooms and 5 bathrooms, along with a series of recent upgrades that includes newer mechanicals and meticulous craftsmanship! Re-Imagine 3 levels of luxury living with over 4,000 sq ft of finished living space. Step inside to discover a well maintained home with a living room, dining room, family room, eat in kitchen, and bedroom all conveniently located on the main floor. The family room boasts a double sided fire place perfect for family nights or captivating guests. The 2nd level features 4 bedrooms, 3 bathrooms, and a laundry room. This level also flaunts a wet bar with a wine cooler for your convenience! The master ensuite showcases plenty of space with a walk-in closet! The second bedroom also has its own bathroom! 2 ensuites perfectly suited for your needs! The basement is finished and fitted for your entertaining endeavors!! Outdoor enjoyment awaits with a brand new deck, huge backyard, and pond for your outdoor activities!!! The HVAC and Water tank systems were installed in 2023! This exceptional residence offers an unparalleled living experience and could easily sell for 600k! Don't miss the opportunity to enjoy the charm of this community while being just moments away from renowned schools, parks, shopping, the Prestwisk Country Club, dining, and a plethora of amenities! Schedule your showing today! Sold As Is
Closed
$570,000
21411 Brittany Dr, Frankfort, IL 60423
5beds
4,163sqft
Single Family Residence
Built in 2008
-- sqft lot
$798,200 Zestimate®
$137/sqft
$5,681 Estimated rent
Home value
$798,200
$742,000 - $870,000
$5,681/mo
Zestimate® history
Owner options
List your home for rent
$5,681/mo
Rent Zestimate®
Find your next renter with Zillow Rental Manager. Plus, with online applications, you can quickly screen prospective tenants – for free.
$5,681/mo
Rent Zestimate®
Refinance and save
$4,137/mo
Est. payment
Refinancing to a lower rate could help reduce your monthly payments and save thousands over the life of the loan.
$4,137/mo
Est. payment
Explore your selling options
Work with a Zillow partner agent
Leverage their expertise and Zillow's premium Showcase listings to get your home seen by more buyers.
Get startedList with your own agent
Get your home in front of millions of buyers by listing it on Zillow.
Learn how to do itSell it yourself
Take full control of how buyers see your home on Zillow by listing For Sale by Owner (FSBO).
List your homeWhat's special
Newer mechanicalsBrand new deckWet barWalk-in closetRenowned schoolsWine coolerHuge backyard
Zillow last checked:
Listing updated:
Listed by:
Trinette Lindsey 219-951-6813,
Keller Williams ONEChicago,
Rashauna Scott,
Keller Williams ONEChicago
Bought with:
Jason Nash
@properties Christie's International Real Estate
Source: MRED as distributed by MLS GRID,MLS#: 11979977
Facts & features
Interior
Bedrooms & bathrooms
- Bedrooms: 5
- Bathrooms: 5
- Full bathrooms: 5
Rooms
- Room types: Den, Bedroom 5, Deck, Utility Room-Lower Level
Primary bedroom
- Features: Flooring (Carpet), Bathroom (Full)
- Level: Second
- Area: 375 Square Feet
- Dimensions: 15X25
Bedroom 2
- Features: Flooring (Carpet)
- Level: Second
- Area: 132 Square Feet
- Dimensions: 12X11
Bedroom 3
- Features: Flooring (Carpet)
- Level: Second
- Area: 156 Square Feet
- Dimensions: 13X12
Bedroom 4
- Features: Flooring (Carpet)
- Level: Second
- Area: 168 Square Feet
- Dimensions: 14X12
Bedroom 5
- Level: Main
- Area: 168 Square Feet
- Dimensions: 14X12
Deck
- Level: Main
- Area: 100 Square Feet
- Dimensions: 10X10
Den
- Features: Flooring (Hardwood)
- Level: Main
- Area: 144 Square Feet
- Dimensions: 12X12
Dining room
- Features: Flooring (Hardwood)
- Level: Main
- Area: 150 Square Feet
- Dimensions: 15X10
Family room
- Features: Flooring (Hardwood)
- Level: Main
- Area: 391 Square Feet
- Dimensions: 23X17
Kitchen
- Features: Kitchen (Eating Area-Breakfast Bar, Eating Area-Table Space, Island, Pantry-Walk-in), Flooring (Ceramic Tile)
- Level: Main
- Area: 380 Square Feet
- Dimensions: 20X19
Laundry
- Features: Flooring (Ceramic Tile)
- Level: Second
- Area: 60 Square Feet
- Dimensions: 10X6
Living room
- Features: Flooring (Carpet)
- Level: Main
- Area: 198 Square Feet
- Dimensions: 18X11
Other
- Level: Basement
- Area: 48 Square Feet
- Dimensions: 8X6
Heating
- Natural Gas, Forced Air
Cooling
- Central Air
Appliances
- Included: Double Oven, Microwave, Dishwasher, Refrigerator, Washer, Dryer, Disposal
- Laundry: Upper Level, In Unit
Features
- Cathedral Ceiling(s), Wet Bar, 1st Floor Bedroom, Walk-In Closet(s), Granite Counters, Separate Dining Room, Pantry
- Flooring: Carpet, Wood
- Basement: Finished,Walk-Out Access
- Number of fireplaces: 2
- Fireplace features: Double Sided, Wood Burning, Gas Starter, Family Room, Kitchen
Interior area
- Total structure area: 4,163
- Total interior livable area: 4,163 sqft
- Finished area below ground: 772
Property
Parking
- Total spaces: 3
- Parking features: Concrete, Garage Door Opener, On Site, Garage Owned, Attached, Garage
- Attached garage spaces: 3
- Has uncovered spaces: Yes
Accessibility
- Accessibility features: No Disability Access
Features
- Stories: 2
- Has view: Yes
- View description: Water
- Has water view: Yes
- Water view: Water
- Waterfront features: Lake Front
Lot
- Dimensions: 89 X 213 X 29 X 155 X 164
Details
- Parcel number: 1909244760570000
- Special conditions: None
- Other equipment: Water-Softener Owned, Intercom, Ceiling Fan(s), Sump Pump
Construction
Type & style
- Home type: SingleFamily
- Architectural style: Traditional
- Property subtype: Single Family Residence
Materials
- Brick, Stone
- Foundation: Concrete Perimeter
- Roof: Asphalt
Condition
- New construction: No
- Year built: 2008
Utilities & green energy
- Electric: 200+ Amp Service
- Sewer: Public Sewer
- Water: Public
Community & HOA
Community
- Features: Lake, Curbs, Sidewalks, Street Lights, Street Paved
- Subdivision: Plank Trail Estates
HOA
- Services included: None
Location
- Region: Frankfort
Financial & listing details
- Price per square foot: $137/sqft
- Tax assessed value: $595,884
- Annual tax amount: $14,712
- Date on market: 2/13/2024
- Listing terms: Cash
- Ownership: Fee Simple
Price history
| Date | Event | Price |
|---|---|---|
| 3/11/2024 | Sold | $570,000+0.9%$137/sqft |
Source:  MRED as distributed by MLS GRID #11979977 Report a problem MRED as distributed by MLS GRID #11979977 Report a problem | ||
| 2/20/2024 | Pending sale | $565,000$136/sqft |
Source: MRED as distributed by MLS GRID #11979977 Report a problem | ||
| 2/13/2024 | Listed for sale | $565,000+11.9%$136/sqft |
Source: MRED as distributed by MLS GRID #11979977 Report a problem | ||
| 10/29/2010 | Sold | $505,000-15.8%$121/sqft |
Source: Public Record Report a problem | ||
| 12/21/2008 | Listing removed | $599,900$144/sqft |
Source: NRT Chicago #07052364 Report a problem | ||
| 10/25/2008 | Price change | $599,900-4.8%$144/sqft |
Source: NRT Chicago #07052364 Report a problem | ||
| 10/6/2008 | Listed for sale | $629,900$151/sqft |
Source: NRT Chicago #07052364 Report a problem | ||
Public tax history
| Year | Property taxes | Tax assessment |
|---|---|---|
| 2024 | $16,647 +3.3% | $198,628 +12% |
| 2023 | $16,108 +9.5% | $177,394 +9.8% |
| 2022 | $14,712 +6.4% | $161,575 +6.9% |
| 2021 | $13,824 +1.5% | $151,161 +2.9% |
| 2020 | $13,614 +3.4% | $146,901 +2.7% |
| 2019 | $13,171 -12.1% | $142,970 -12.2% |
| 2018 | $14,983 +2.1% | $162,756 +2.4% |
| 2017 | $14,676 +3.1% | $158,957 +3.6% |
| 2016 | $14,234 +3.6% | $153,507 +3.7% |
| 2015 | $13,737 | $148,101 +0.7% |
| 2014 | $13,737 +2.8% | $147,071 -1.3% |
| 2013 | $13,357 +1% | $148,977 -5% |
| 2012 | $13,229 +1.5% | $156,818 -5% |
| 2011 | $13,030 -40.7% | $165,072 -3.5% |
| 2010 | $21,975 +400.8% | $171,059 +182.7% |
| 2009 | $4,388 +3.9% | $60,512 |
| 2008 | $4,222 | $60,512 +2.5% |
| 2007 | -- | $59,036 +7.5% |
| 2006 | $4,015 +4.9% | $54,917 +8.4% |
| 2005 | $3,828 +1251.3% | $50,652 +1243.9% |
| 2004 | $283 +0.1% | $3,769 |
| 2003 | $283 | $3,769 |
Find assessor info on the county website
Neighborhood: 60423
Nearby homes
- $595,3004 bd2 ba2.7k sqft21403 Brittany Dr, Frankfort, IL 60423Off Market
- $571,0003 bd3 ba2.8k sqft21419 Brittany Dr, Frankfort, IL 60423Off Market
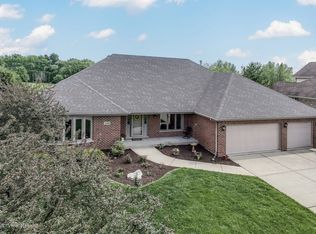
- $506,2004 bd3 ba3.6k sqft21400 Old North Church Rd, Frankfort, IL 60423Off Market
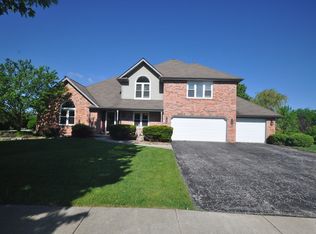
- $530,7004 bd3 ba3.6k sqft21000 Old North Church Rd, Frankfort, IL 60423Off Market
- $544,9004 bd2 ba2.5k sqft7385 Yorktown Rd, Frankfort, IL 60423Off Market
- $552,9004 bd3 ba3.2k sqft21404 Old North Church Rd, Frankfort, IL 60423Off Market
- $627,0004 bd4 ba4.7k sqft21427 Brittany Dr, Frankfort, IL 60423Off Market
- $625,8005 bd3 ba3.5k sqft21388 Brittany Dr, Frankfort, IL 60423Off Market
Nearby schools
GreatSchools rating
- 7/10Indian Trail Elementary SchoolGrades: 1-4Distance: 0.7 mi
- 9/10Summit Hill Junior High SchoolGrades: 7-8Distance: 1.1 mi
- 8/10Lincoln-Way East High SchoolGrades: 9-12Distance: 3.2 mi
Schools provided by the listing agent
- District: 161
Source: MRED as distributed by MLS GRID. This data may not be complete. We recommend contacting the local school district to confirm school assignments for this home.
Get a cash offer in 3 minutes
Find out how much your home could sell for in as little as 3 minutes with a no-obligation cash offer.
Estimated market value
$798,200
Get a cash offer in 3 minutes
Find out how much your home could sell for in as little as 3 minutes with a no-obligation cash offer.
Estimated market value
$798,200
- Illinois
- Will County
- Frankfort
- 60423
- 21411 Brittany Dr
Nearby cities
Nearby neighborhoods
Nearby zip codes
Other Frankfort Topics
