Beautiful newly built 4-bedroom, 2-bathroom home situated on 5 beautifully maintained acres at the end of a private dirt road, offering privacy and peaceful country living. The open floor plan features granite countertops, luxury vinyl plank flooring, tile bathrooms, and a durable metal roof. Outside, you'll find a spacious 40' x 60' pole barn and a 600-square-foot detached garage with new siding and a new metal roof. The garage is ready for your finishing touches, making it ideal for a workshop, storage, or additional flex space. The acreage is primarily open pasture with a beautiful park-like wooded area along the side, providing the perfect blend of usable land and natural scenery. Whether you're looking for space for animals, outdoor recreation, or simply room to spread out, this property offers endless possibilities.
For sale
$429,000
21411 NW 209TH TERRACE, HIGH SPRINGS, FL 32643
4beds
1,300sqft
Single Family Residence
Built in 2022
5 Acres Lot
$418,200 Zestimate®
$330/sqft
$-- HOA
What's special
- 59 days
- 1,102
- 104
Zillow last checked:
Listing updated:
Listed by:
Jessie Cox 352-949-6652,
UNITED COUNTRY SMITH & ASSOCIATES - NEWBERRY 352-463-7770,
Martin Cox 352-231-3610,
UNITED COUNTRY SMITH & ASSOCIATES - NEWBERRY
Source: Stellar MLS,MLS#: GC541747 Originating MLS: Gainesville-Alachua
Originating MLS: Gainesville-Alachua
Facts & features
Interior
Bedrooms & bathrooms
- Bedrooms: 4
- Bathrooms: 2
- Full bathrooms: 2
Rooms
- Room types: Family Room, Utility Room
Primary bedroom
- Features: Ceiling Fan(s), Built-in Closet
- Level: First
Bedroom 2
- Features: Pantry, Built-in Closet
- Level: First
Bedroom 3
- Features: Ceiling Fan(s), Built-in Closet
- Level: First
Bedroom 4
- Features: Ceiling Fan(s), Built-in Closet
- Level: First
Bathroom 1
- Features: Shower No Tub
- Level: First
Bathroom 2
- Features: Granite Counters
- Level: First
Kitchen
- Features: Kitchen Island
- Level: First
Living room
- Level: First
Heating
- Electric
Cooling
- Central Air
Appliances
- Included: Convection Oven, Cooktop, Dishwasher, Dryer, Electric Water Heater, Exhaust Fan, Freezer, Ice Maker, Microwave, Range, Refrigerator, Washer
- Laundry: Electric Dryer Hookup, Laundry Room
Features
- Ceiling Fan(s), Eating Space In Kitchen, High Ceilings, Kitchen/Family Room Combo, Living Room/Dining Room Combo, Open Floorplan, Primary Bedroom Main Floor, Stone Counters, Thermostat, Vaulted Ceiling(s)
- Flooring: Luxury Vinyl, Tile, Vinyl
- Doors: Outdoor Grill
- Has fireplace: No
Interior area
- Total structure area: 1,492
- Total interior livable area: 1,300 sqft
Video & virtual tour
Property
Parking
- Total spaces: 7
- Parking features: Boat, Covered, Driveway, Ground Level, Oversized, RV Carport, RV Garage
- Garage spaces: 2
- Carport spaces: 5
- Covered spaces: 7
- Has uncovered spaces: Yes
Features
- Levels: One
- Stories: 1
- Patio & porch: Front Porch, Porch
- Exterior features: Fire Pit, Outdoor Grill, Storage
- Has view: Yes
- View description: Trees/Woods
Lot
- Size: 5 Acres
- Features: Cleared, Farm, In County, Landscaped, Level, Pasture, Private, Zoned for Horses
Details
- Additional structures: Barn(s), RV/Boat Storage, Other, Storage, Workshop
- Parcel number: 00065005000
- Zoning: A
- Special conditions: None
Construction
Type & style
- Home type: SingleFamily
- Property subtype: Single Family Residence
Materials
- HardiPlank Type
- Foundation: Slab
- Roof: Metal
Condition
- Completed
- New construction: No
- Year built: 2022
Utilities & green energy
- Sewer: Septic Tank
- Water: Well
- Utilities for property: Electricity Connected, Fiber Optics
Community & HOA
Community
- Pet fee: $0 monthly
HOA
- Has HOA: No
Location
- Region: High Springs
Financial & listing details
- Price per square foot: $330/sqft
- Tax assessed value: $269,634
- Annual tax amount: $5,549
- Date on market: 7/6/2026
- Cumulative days on market: 60 days
- Listing terms: Cash,Conventional,FHA,USDA Loan,VA Loan
- Ownership: Fee Simple
- Total actual rent: 0
- Electric utility on property: Yes
- Road surface type: Unimproved, Dirt, Gravel, Limerock
Estimated market value
$418,200
$397,000 - $439,000
$2,217/mo
Price history
| Date | Event | Price |
|---|---|---|
| 7/7/2026 | Listed for sale | $429,000+853.3%$330/sqft |
Source:  Stellar MLS #GC541747 Report a problem Stellar MLS #GC541747 Report a problem | ||
| 7/31/2019 | Sold | $45,000+18.4%$35/sqft |
Source: Public Record Report a problem | ||
| 10/22/2002 | Sold | $38,000$29/sqft |
Source: Public Record Report a problem | ||
Public tax history
| Year | Property taxes | Tax assessment |
|---|---|---|
| 2025 | $5,549 +4.4% | $250,696 +10% |
| 2024 | $5,316 +16.2% | $227,905 +10% |
| 2023 | $4,576 +315.9% | $207,186 +379% |
| 2022 | $1,100 -2.1% | $43,251 |
| 2021 | $1,124 +2.6% | $43,251 |
| 2020 | $1,095 -17.7% | $43,251 -10.8% |
| 2019 | $1,330 | $48,510 +10% |
| 2018 | $1,330 +17.8% | $44,100 -2.4% |
| 2017 | $1,129 -4.8% | $45,200 +4.1% |
| 2016 | $1,186 +7.9% | $43,400 +2.1% |
| 2015 | $1,099 +1.4% | $42,500 -0.9% |
| 2014 | $1,084 -1.6% | $42,900 +0.7% |
| 2013 | $1,102 | $42,600 -13.4% |
| 2012 | -- | $49,200 +5.4% |
| 2011 | -- | $46,700 -6.6% |
| 2010 | -- | $50,000 -7.1% |
| 2009 | -- | $53,800 -6.6% |
| 2008 | -- | $57,600 -0.7% |
| 2007 | -- | $58,000 +0.3% |
| 2006 | -- | $57,800 +1.9% |
| 2005 | -- | $56,700 +6.6% |
| 2004 | -- | $53,200 -2.2% |
| 2003 | -- | $54,400 |
| 2002 | -- | $54,400 +0.7% |
| 2001 | -- | $54,000 |
| 2000 | -- | $54,000 |
Find assessor info on the county website
Monthly payment
Est. payment
Payment breakdown
Explore the cost of this home by adjusting the details. Changes won't be saved.Climate risks
Neighborhood: 32643
Nearby schools
Schools provided by the listing agent
- Elementary: High Springs Community School-AL
- Middle: High Springs Community School-AL
- High: Santa Fe High School-AL
Source: Stellar MLS. This data may not be complete. We recommend contacting the local school district to confirm school assignments for this home.
- $460,6004 bd3 ba2.6k sqft21404 NW 205th St, High Springs, FL 32643Off Market
- $98,1003 bd2 ba960 sqft20902 NW 210th Ave, High Springs, FL 32643Off Market
- $215,6003 bd2 ba1.3k sqft20900 NW 210th Ave, High Springs, FL 32643Off Market
- $350,0003 bd2 ba1.9k sqft21528 NW 209th Ter, High Springs, FL 32643For Sale
Similar homes
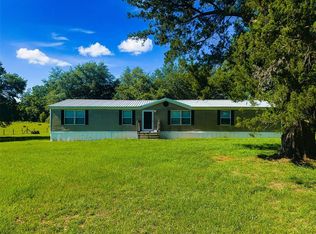
- $435,0003 bd2 ba1.3k sqft7417 NW COUNTY ROAD 235, ALACHUA, FL 32615For Sale

 MLS ID #GC542953, Lisa Fetrow, KELLER WILLIAMS GAINESVILLE REALTY PARTNERS. Stellar MLS
 - $330,0004 bd2 ba1.7k sqft22608 NW 196TH LANE, HIGH SPRINGS, FL 32643For Sale
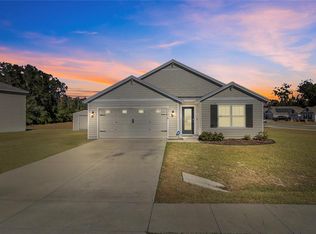 MLS ID #GC535764, Dustin Sims, BOSSHARDT REALTY SERVICES LLC. Stellar MLS
 - $379,0003 bd2 ba1.9k sqft753 SW MAPLETON STREET, FORT WHITE, FL 32038For Sale
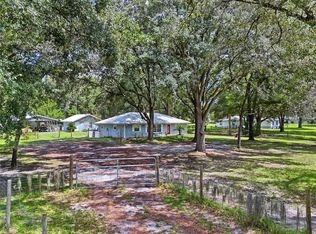 MLS ID #GC543053, Katie Garrett, GARRETT REALTY. Stellar MLS
 - $315,0004 bd2 ba1.7k sqft16467 NW 192ND TERRACE, HIGH SPRINGS, FL 32643For Sale
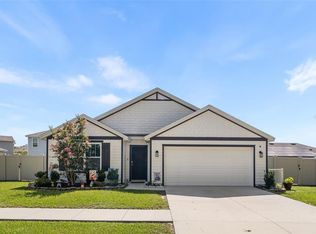 MLS ID #GC540351, Jennifer Barona, KELLER WILLIAMS GAINESVILLE REALTY PARTNERS. Stellar MLS
 - $325,0004 bd2 ba1.7k sqft16634 NW 193RD TERRACE, HIGH SPRINGS, FL 32643For SaleMLS ID #G5115690, Daniel Jacobs, JACOBS PREMIER PROPERTIES. Stellar MLS
- $450,0003 bd2 ba1.8k sqft15298 NW 121ST PLACE, ALACHUA, FL 32615For SaleMLS ID #GC534268, Mark Gajda, PEPINE REALTY. Stellar MLS
- $308,0003 bd2 ba1.3k sqft16659 NW 192ND TERRACE, HIGH SPRINGS, FL 32643For SaleMLS ID #GC534389, Karina Woodward, BOSSHARDT REALTY SERVICES LLC. Stellar MLS
- $270,0002 bd2 ba1.1k sqft16619 NW STATE ROAD 45, HIGH SPRINGS, FL 32643For SaleMLS ID #GC539951, Jessie Cox, UNITED COUNTRY SMITH & ASSOCIATES - NEWBERRY. Stellar MLS
- $318,9003 bd2 ba1.7k sqft16635 NW 193RD TERRACE, HIGH SPRINGS, FL 32643For SaleMLS ID #GC537899, Chad Austin, BHGRE THOMAS GROUP. Stellar MLS
- $638,8082 bd1 ba1k sqft7650 NE 40TH STREET, HIGH SPRINGS, FL 32643For SaleMLS ID #O6386085, Teresa Valdes, VALSTAR REALTY LLC. Stellar MLS
- $425,0004 bd2 ba1.9k sqft2711 NW 31ST TERRACE, GAINESVILLE, FL 32605For SaleMLS ID #GC542629, K.C. Harder, MOMENTUM REALTY - GAINESVILLE. Stellar MLS
- $435,0002 bd2 ba1.4k sqft2620 NW 31ST AVENUE, GAINESVILLE, FL 32605For SaleMLS ID #GC540863, Eric Davis, BHGRE THOMAS GROUP. Stellar MLS
- $335,0004 bd2 ba1.7k sqft17478 NW 172ND AVENUE, ALACHUA, FL 32615For SaleMLS ID #GC538210, Lindsay Akri, FLORIDA HOMES REALTY & MORTGAGE GVILLE. Stellar MLS
- $278,5004 bd2 ba1.4k sqft17499 NW 172ND AVENUE, ALACHUA, FL 32615For SaleMLS ID #GC538924, Kimberley Brown, FLORIDA'S CHOICE REALTY. Stellar MLS
- $250,0003 bd2 ba1.6k sqft19142 NW 164TH ROAD, HIGH SPRINGS, FL 32643For SaleMLS ID #GC539586, Katie Garrett, GARRETT REALTY. Stellar MLS
- $399,0003 bd2 ba1.6k sqft1124 NW 98TH TERRACE, GAINESVILLE, FL 32606For SaleMLS ID #GC542948, Amy Yang, BOSSHARDT REALTY SERVICES LLC. Stellar MLS
- $344,9004 bd2 ba1.6k sqft12327 NW 159TH WAY, ALACHUA, FL 32615For SaleMLS ID #OM725622, Jacquelyn Mercier, RABELL REALTY GROUP, LLC. Stellar MLS
- $465,0004 bd3 ba1.9k sqft1724 SW 70TH CIRCLE, GAINESVILLE, FL 32607For SaleMLS ID #GC543024, Dada McGlynn, REMAX SELECT PARTNERS. Stellar MLS
- $335,0003 bd2 ba1.5k sqft813 SW 99TH STREET, GAINESVILLE, FL 32607For SaleMLS ID #GC541171, Kristen Rabell, RABELL REALTY GROUP, LLC. Stellar MLS
- $369,0014 bd2 ba1.8k sqft16794 NW 178TH TERRACE, ALACHUA, FL 32615New ConstructionMLS ID #GC539711, Holly Combs, ADAMS HOMES REALTY, INC.- GAINESVILLE. Stellar MLS
