Skip main navigation
Off market
  • $513,800

    21412 43rd Avenue Ct E, Spanaway, WA 98387

    3beds
    2baths
    1,884sqft
    SingleFamily
    Built in 1994
    0.25 Acres Lot
    $513,800 Zestimate®
    $273/sqft
    $3,013 Estimated rent

    Home value

    $513,800

    $488,000 - $539,000

    $3,013/mo

    Zestimate® history
    Loading
    Loading...

    Owner options

    List your home for rent

    $3,013/mo

    Rent Zestimate®

    Find your next renter with Zillow Rental Manager. Plus, with online applications, you can quickly screen prospective tenants – for free.

    Learn more

    $3,013/mo

    Rent Zestimate®

    Refinance and save

    $3,165/mo

    Est. payment

    Refinancing to a lower rate could help reduce your monthly payments and save thousands over the life of the loan.

    See today's rates

    $3,165/mo

    Est. payment

    Explore your selling options

    Work with a Zillow partner agent

    Leverage their expertise and Zillow's premium Showcase listings to get your home seen by more buyers.

    Get started

    List with your own agent

    Get your home in front of millions of buyers by listing it on Zillow.

    Learn how to do it

    Sell it yourself

    Take full control of how buyers see your home on Zillow by listing For Sale by Owner (FSBO).

    List your home

    What's special

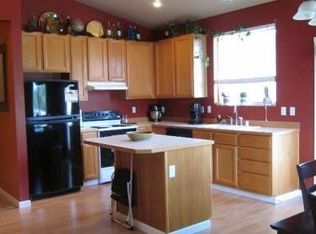
    Welcome to Classic View Estates within the community of Spanaway. This property is situated on a large .24 acre CORNER fenced lot. Offers easy access to shopping, good schools, entertainment, and, no more than 15-20 miles to Ft. Lewis & McCord military bases. The hardwood entry is inviting and a great start to this well maintained home. The formal living room boast vaulted ceilings, double pane energy efficient large windows that add an abundance of natural light and opens to the formal dining room area. The craftsmanship in this home is much to be admired adorned with nice white trim work, rounded corners, mini blinds & plush carpeting. The floor plan flows graciously and conjoins each room with a sense of unity. A fabulous gas fireplace can be found in the family room with stone surrounding and alcove and opens to the highly functional open concept nicely remodeled kitchen that offers beautiful granite countertops, tiled backsplash, breakfast bar, plenty of counter space and all appliances to include refrigerator, dishwasher, range/oven & microwave. Relax with nearly 1900 square feet of living space, 3 bedrooms, a bonus room, loft area and 2.5 baths. The large master suite is a great retreat that includes spacious closets, a 5 piece master bath with his/her sinks, tub, a full shower and updated lighting fixtures. Enjoy the privacy of a fully fenced backyard with a large concrete patio off the back slider door, great for backyard BBQ's in the summer. Other amenities and features worth mentioning is the energy efficient heat pump, security system, RV parking, a private outbuilding plugged for power, sprinkler system, quality fixtures, and a two car garage. All nestled in a gated secure community. App $50. Deposit $1950 RENTERS INSURANCE REQUIRED!! This property allows self guided viewing without an appointment. Contact for details.

    This property is not currently displayed as for sale or rent on Zillow. This may be different from what's on other websites or public sources.

    Facts & features

    Interior

    Bedrooms & bathrooms
    • Bedrooms: 3
    • Bathrooms: 2.5
    Heating
    • Heat pump, Gas
    Cooling
    • Central
    Appliances
    • Included: Dishwasher, Range / Oven, Refrigerator
    Features
    • Flooring: Tile, Carpet, Linoleum / Vinyl
    • Has fireplace: Yes
    Interior area
    • Total interior livable area: 1,884 sqft

    Property

    Parking
    • Total spaces: 2
    • Parking features: Garage - Attached
    Features
    • Exterior features: Other
    Lot
    • Size: 0.25 Acres
    Details
    • Parcel number: 5000902050

    Construction

    Type & style
    • Home type: SingleFamily
    Materials
    • Frame
    • Roof: Other
    Condition
    • Year built: 1994

    Community & HOA

    Location
    • Region: Spanaway

    Financial & listing details

    • Price per square foot: $273/sqft
    • Tax assessed value: $487,000
    • Annual tax amount: $5,509

    Price history

    DateEventPrice
    12/4/2019Listing removed$1,950$1/sqft
    Source: BCI PROPERTIES, LLC Report a problem
    11/19/2019Listed for rent$1,950+2.9%$1/sqft
    Source: BCI Properties LLC Report a problem
    11/20/2018Listing removed$1,895$1/sqft
    Source: BCI Properties LLC Report a problem
    9/7/2018Listed for rent$1,895+14.8%$1/sqft
    Source: BCI Properties LLC Report a problem
    8/6/2015Listing removed$1,650$1/sqft
    Source: RE*USA Northwest, LLC Report a problem
    7/14/2015Price change$1,650-2.7%$1/sqft
    Source: RE*USA Northwest, LLC Report a problem
    6/2/2015Listed for rent$1,695+13.4%$1/sqft
    Source: Real Estate USA NW Report a problem
    10/29/2013Listing removed$1,495$1/sqft
    Source: Postlets Report a problem
    10/13/2013Price change$1,495-3.5%$1/sqft
    Source: Postlets Report a problem
    10/4/2013Price change$1,550-2.8%$1/sqft
    Source: Postlets Report a problem
    9/8/2013Price change$1,595+2.9%$1/sqft
    Source: Postlets Report a problem
    8/19/2013Listed for rent$1,550$1/sqft
    Source: Postlets Report a problem
    7/19/2013Sold$190,900-4.5%$101/sqft
    Source: NWMLS as distributed by MLS GRID #476720 Report a problem
    6/12/2013Pending sale$199,900$106/sqft
    Source: Coldwell Banker Bain #476720 Report a problem
    5/30/2013Listed for sale$199,900$106/sqft
    Source: Coldwell Banker Bain #476720 Report a problem
    5/26/2013Pending sale$199,900$106/sqft
    Source: Coldwell Banker Bain #476720 Report a problem
    5/21/2013Price change$199,900-4.8%$106/sqft
    Source: Coldwell Banker Bain #476720 Report a problem
    4/24/2013Listed for sale$210,000-8.7%$111/sqft
    Source: Coldwell Banker Bain #476720 Report a problem
    8/6/2008Sold$229,900-3.4%$122/sqft
    Source: NWMLS as distributed by MLS GRID #28084124 Report a problem
    5/5/2008Sold$237,889-13.2%$126/sqft
    Source: Public Record Report a problem
    3/30/2007Sold$274,000+106%$145/sqft
    Source: Public Record Report a problem
    12/22/1998Sold$133,000$71/sqft
    Source: Public Record Report a problem

    Public tax history

    YearProperty taxesTax assessment
    2024$5,509 +4.5%$487,000 +7.2%
    2023$5,272 -2.7%$454,200 -4.4%
    2022$5,416 +5.7%$475,200 +20.6%
    2021$5,122 +47.2%$394,100 +26.5%
    2019$3,480 -13.4%$311,600 +8.3%
    2018$4,018 +10.4%$287,600 +10.6%
    2017$3,639 +15.1%$260,000 +28.8%
    2016$3,161 $201,900 +7.4%
    2014$3,161 +14.5%$188,000 +10.5%
    2013$2,761 $170,200 +1.5%
    2012-- $167,700 -8.4%
    2011-- $183,000 -3.6%
    2010-- $189,900 +39.8%
    2002$2,129 +10.5%$135,800 -0.4%
    2001$1,927 $136,300 +2.9%
    2000$1,927 $132,500
    Find assessor info on the county website

    Neighborhood: 98387

    Nearby schools

    GreatSchools rating
    Schools provided by the listing agent
    • Elementary: Shining Mtn Elem
    • Middle: Bethel Jnr High
    • High: Bethel High
    • District: BTH

    Source: The MLS. This data may not be complete. We recommend contacting the local school district to confirm school assignments for this home.

    Get a cash offer in 3 minutes
    Find out how much your home could sell for in as little as 3 minutes with a no-obligation cash offer.
    Estimated market value
    $513,800
    Get a cash offer in 3 minutes
    Find out how much your home could sell for in as little as 3 minutes with a no-obligation cash offer.
    Estimated market value
    $513,800