Skip main navigation
Off market
  • $825,700

    21412 E 34th Terrace Ct S, Independence, MO 64057

    4beds
    4,313sqft
    Single Family Residence
    Built in 2004
    0.46 Acres Lot
    $825,700 Zestimate®
    $191/sqft
    $3,335 Estimated rent

    Home value

    $825,700

    $768,000 - $892,000

    $3,335/mo

    Zestimate® history
    Loading
    Loading...

    Owner options

    List your home for rent

    $3,335/mo

    Rent Zestimate®

    Find your next renter with Zillow Rental Manager. Plus, with online applications, you can quickly screen prospective tenants – for free.

    Learn more

    $3,335/mo

    Rent Zestimate®

    Refinance and save

    $5,271/mo

    Est. payment

    Refinancing to a lower rate could help reduce your monthly payments and save thousands over the life of the loan.

    See today's rates

    $5,271/mo

    Est. payment

    Explore your selling options

    Work with a Zillow partner agent

    Leverage their expertise and Zillow's premium Showcase listings to get your home seen by more buyers.

    Get started

    List with your own agent

    Get your home in front of millions of buyers by listing it on Zillow.

    Learn how to do it

    Sell it yourself

    Take full control of how buyers see your home on Zillow by listing For Sale by Owner (FSBO).

    List your home

    What's special

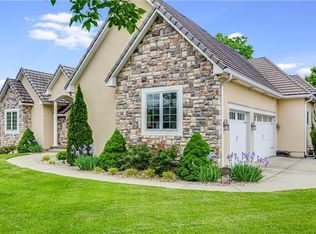
    Welcome to an exquisite masterpiece nestled within the hidden gem of Saddleridge. This custom-built reverse 1.5-story residence designed by Dream Home Designs and built by Markirk exudes luxury and sophistication at every turn. Boasting four spacious bedrooms and three well designed baths, this home epitomizes elegance and comfort.Crafted with the finest attention to detail, the all-brick exterior commands attention, offering timeless charm and durability. Step inside to discover a world of refined living spaces, where every feature and finish has been carefully created to perfection.The main level welcomes you with high ceilings, expansive floor plan seamlessly blending the gourmet kitchen, dining area, and Hearth room into a harmonious space for entertaining. High-end appliances, custom cabinetry, and Corian countertops adorn the kitchen, creating a chef's haven for culinary delights. Pantry, Laundry Room, Mud room, office or butler-s pantry, large deck, covered screen in porch and guest bedroom/bath are also part of the main level.Retreat to the luxurious master suite, conveniently located on the main floor, offering a serene sanctuary for relaxation. Pamper yourself in the spa-like ensuite bath, complete with a soaking tub, walk-in shower, and dual vanities, designed to indulge your senses. On the lower level, you'll find two additional bedrooms, one Hollywood bathroom, providing ample space for family and guests, along with a versatile second kitchen area great for gatherings as well as a covered porch to catch a sunset or two.This remarkable residence sits high on the ridge & offers unparalleled privacy and convenience, with easy access to amenities, Blue Springs award winning schools, Centerpoint Hospital, Sports stadiums for the KC Chiefs and Royals, and major thoroughfares. Move in ready and a must see! 2024-03-29

    This property is off market, which means it's not currently listed for sale or rent on Zillow. This may be different from what's available on other websites or public sources.

    Zillow last checked:

    Source: ReeceNichols Real Estate,MLS#: 2473931MLS Logo

    Facts & features

    Interior

    Bedrooms & bathrooms
    • Bedrooms: 4
    • Bathrooms: 3
    • Full bathrooms: 3
    Interior area
    • Total structure area: 4,313
    • Total interior livable area: 4,313 sqft

    Property

    Parking
    • Total spaces: 3
    • Parking features: GarageAttached
    • Has attached garage: Yes
    Lot
    • Size: 0.46 Acres
    Details
    • Parcel number: 35300223600000000

    Construction

    Type & style
    • Home type: SingleFamily
    • Property subtype: Single Family Residence
    Materials
    • Roof: Tile
    Condition
    • Year built: 2004

    Community & HOA

    Community
    • Subdivision: Saddleridge - MO
    Location
    • Region: Independence

    Financial & listing details

    • Price per square foot: $191/sqft
    • Tax assessed value: $718,110
    • Annual tax amount: $8,702
    • Date on market: 3/29/2024
    • Lease term: Contact For Details

    Price history

    Price history is unavailable.

    Public tax history

    YearProperty taxesTax assessment
    2025$8,702 +0%$136,441 +7.6%
    2024$8,700 +2.1%$126,821
    2023$8,519 +7.5%$126,821 +22.9%
    2022$7,922 +0%$103,170
    2021$7,918 +0.4%$103,170 +1.9%
    2020$7,884 +3.5%$101,213
    2019$7,621 $101,213 -6.2%
    2018$7,621 -11.6%$107,946
    2017$8,621 +6.2%$107,946 +2.6%
    2016$8,117 -2.9%$105,241 -2%
    2014$8,356 +0.2%$107,338
    2013$8,338 +0.1%$107,338
    2012$8,332 -0.2%$107,338
    2011$8,351 +3%$107,338
    2010$8,104 -5.3%$107,338
    2009$8,556 +2.1%$107,338 -6%
    2008$8,376 -0.4%$114,190
    2007$8,407 +76.1%$114,190
    2006$4,775 +311.8%$114,190 +632.9%
    2005$1,160 +0%$15,580
    2004$1,160 $15,580
    2003-- $15,580
    Find assessor info on the county website

    Neighborhood: Rainbow

    Nearby schools

    GreatSchools rating
    Get a cash offer in 3 minutes
    Find out how much your home could sell for in as little as 3 minutes with a no-obligation cash offer.
    Estimated market value
    $825,700
    Get a cash offer in 3 minutes
    Find out how much your home could sell for in as little as 3 minutes with a no-obligation cash offer.
    Estimated market value
    $825,700