Newly finished walkout basement just completed! Adding over 1,300 sqft of beautifully designed living space, this home now boasts nearly 4,400 finished sqft of luxury from top to bottom. Nestled at the end of a peaceful cul-de-sac, this custom-designed two-story is a true original—single-owner, thoughtfully appointed, and finished with exceptional detail and premium high precision craftsmanship throughout. The main level showcases soaring 10-ft ceilings, solid white oak floors, precision millwork, solid-core tall doors, and quartzite countertops carried through the entire home. The gourmet kitchen is an entertainer’s dream: oversized island, quartzite counters, custom ceiling-height cabinetry with drawers throughout, pot filler, designer hood, high-end appliances, stylish backsplash, walk-in pantry, and a spacious butler’s pantry with prep sink, rough in for second oven, hidden under cabinet outlets, and abundant storage. The open-concept layout flows seamlessly into a great room with a marble gas fireplace, built-in media cabinetry, floor to ceiling windows, and tray-vaulted ceilings. Upstairs offers 9-ft ceilings, three bedrooms, a versatile loft, full bath, and a beautifully upgraded laundry room with extensive cabinetry, counter space, and sink. The luxurious owner’s suite is filled with natural light and features vaulted ceilings, spa-like marble bath, oversized walk-in tile shower, soaking tub, and dual walk-in closets. Upstairs includes second master with its own private bathroom. The brand-new lower level impresses with an entertainment room, flex room with closet, additional bedroom, full bath, and direct walkout to the flat, tree-lined backyard. Additional highlights include designer lighting, upscale hardware, marble tile in baths, Hardie board siding on all four sides, ceiling detailing throughout, wi-fi light switches, double insulated (blown in & batt) and upgraded craftsman millwork in every room. Every inch of this home has been elevated to create a truly one-of-a-kind masterpiece. Perfectly located near the small-town charm and exciting growth of downtown Rogers, with effortless access to I-94, Maple Grove, Arbor Lakes, and beyond—this move-in ready home offers the best of both convenience and lifestyle!
Active
Price cut: $25K (5/13)
$1,099,000
21412 Poate Ct, Rogers, MN 55374
4beds
4,398sqft
Single Family
Built in 2021
0.36 Acres Lot
$1,076,500 Zestimate®
$250/sqft
$-- HOA
What's special
Oversized islandDesigner hoodWalk-in pantryAbundant storageOversized walk-in tile showerSolid white oak floorsTray-vaulted ceilings
- 137 days |
- 549 |
- 20 |
Zillow last checked:
Listing updated:
Listed by:
Shelby McQueeney 763-807-9378,
Compass
Source: NorthstarMLS as distributed by MLS GRID,MLS#: 7031275
Facts & features
Interior
Bedrooms & bathrooms
- Bedrooms: 4
- Bathrooms: 5
- Full bathrooms: 3
- 3/4 bathrooms: 1
- 1/2 bathrooms: 1
Bedroom
- Level: Upper
- Area: 289 Square Feet
- Dimensions: 17x17
Bedroom 2
- Level: Upper
- Area: 156 Square Feet
- Dimensions: 13x12
Bedroom 3
- Level: Upper
- Area: 144 Square Feet
- Dimensions: 12x12
Bedroom 4
- Level: Lower
- Area: 120 Square Feet
- Dimensions: 12x10
Den
- Level: Lower
- Area: 121 Square Feet
- Dimensions: 11x11
Family room
- Level: Lower
- Area: 238 Square Feet
- Dimensions: 17x14
Foyer
- Level: Main
- Area: 105 Square Feet
- Dimensions: 15x7
Game room
- Level: Lower
- Area: 294 Square Feet
- Dimensions: 21x14
Kitchen
- Level: Main
- Area: 391 Square Feet
- Dimensions: 23x17
Laundry
- Level: Upper
- Area: 99 Square Feet
- Dimensions: 11x9
Living room
- Level: Main
- Area: 306 Square Feet
- Dimensions: 18x17
Loft
- Level: Upper
- Area: 180 Square Feet
- Dimensions: 15x12
Mud room
- Level: Main
- Area: 42 Square Feet
- Dimensions: 7x6
Office
- Level: Main
- Area: 144 Square Feet
- Dimensions: 12x12
Other
- Level: Main
- Area: 66 Square Feet
- Dimensions: 11x6
Porch
- Level: Main
- Area: 68 Square Feet
- Dimensions: 17x4
Storage
- Level: Lower
- Area: 98 Square Feet
- Dimensions: 14x7
Heating
- Forced Air
Cooling
- Central Air
Appliances
- Included: Air-To-Air Exchanger, Dishwasher, Disposal, Dryer, Exhaust Fan, Humidifier, Range, Refrigerator, Washer
- Laundry: Sink, Upper Level
Features
- Basement: Daylight,Finished,Storage Space,Tile Shower,Walk-Out Access
- Number of fireplaces: 1
- Fireplace features: Family Room, Gas
Interior area
- Total structure area: 4,520
- Total interior livable area: 4,398 sqft
- Finished area above ground: 3,161
- Finished area below ground: 1,237
Property
Parking
- Total spaces: 3
- Parking features: Attached, Concrete
- Attached garage spaces: 3
- Details: Garage Dimensions (29x22)
Accessibility
- Accessibility features: None
Features
- Levels: Two
- Stories: 2
- Patio & porch: Porch
Lot
- Size: 0.36 Acres
- Dimensions: 155 x 152 x 171 x 30 x 30
- Features: Tree Coverage - Medium
Details
- Foundation area: 1775
- Parcel number: 2612023130079
- Zoning description: Residential-Single Family
Construction
Type & style
- Home type: SingleFamily
- Property subtype: Single Family
Materials
- Roof: Age Over 8 Years,Asphalt
Condition
- New construction: No
- Year built: 2021
Utilities & green energy
- Gas: Natural Gas
- Sewer: City Sewer/Connected
- Water: City Water/Connected
Community & HOA
Community
- Subdivision: Fletcher Hills 2nd Add
HOA
- Has HOA: No
Location
- Region: Rogers
Financial & listing details
- Price per square foot: $250/sqft
- Tax assessed value: $612,100
- Annual tax amount: $8,611
- Date on market: 3/6/2026
- Cumulative days on market: 578 days
Estimated market value
$1,076,500
$1.02M - $1.13M
$4,628/mo
Price history
| Date | Event | Price |
|---|---|---|
| 5/13/2026 | Price change | $1,099,000-2.2%$250/sqft |
Source:  NorthstarMLS as distributed by MLS GRID #7031275 Report a problem NorthstarMLS as distributed by MLS GRID #7031275 Report a problem | ||
| 3/6/2026 | Listed for sale | $1,124,000$256/sqft |
Source: NorthstarMLS as distributed by MLS GRID #7031275 Report a problem | ||
| 3/6/2026 | Listing removed | $1,124,000$256/sqft |
Source: eXp Realty #6787709 Report a problem | ||
| 10/10/2025 | Price change | $1,124,000-2.2%$256/sqft |
Source: NorthstarMLS as distributed by MLS GRID #6787709 Report a problem | ||
| 9/19/2025 | Listed for sale | $1,149,000-0.1%$261/sqft |
Source: NorthstarMLS as distributed by MLS GRID #6787709 Report a problem | ||
| 8/10/2025 | Listing removed | $1,149,900$261/sqft |
Source: NorthstarMLS as distributed by MLS GRID #6568257 Report a problem | ||
| 8/31/2024 | Price change | $1,149,900-4.2%$261/sqft |
Source: NorthstarMLS as distributed by MLS GRID #6568257 Report a problem | ||
| 7/22/2024 | Listed for sale | $1,199,900+859.9%$273/sqft |
Source: NorthstarMLS as distributed by MLS GRID #6568257 Report a problem | ||
| 9/9/2019 | Sold | $125,000$28/sqft |
Source: Public Record Report a problem | ||
Public tax history
| Year | Property taxes | Tax assessment |
|---|---|---|
| 2025 | $8,148 +4.5% | $612,100 +2.9% |
| 2024 | $7,797 +4.2% | $594,700 -0.7% |
| 2023 | $7,480 +458.4% | $598,800 +6.4% |
| 2022 | $1,340 -0.4% | $563,000 +603.8% |
| 2021 | $1,344 +115.8% | $80,000 |
| 2020 | $623 -53.7% | $80,000 +128.6% |
| 2019 | $1,344 +115.8% | $35,000 +196.6% |
| 2018 | $623 | $11,800 |
Find assessor info on the county website
Monthly payment
Est. payment
Payment breakdown
Explore the cost of this home by adjusting the details. Changes won't be saved.Climate risks
Neighborhood: 55374
Nearby schools
GreatSchools rating
- 9/10Rogers Elementary SchoolGrades: K-4Distance: 0.5 mi
- 9/10Rogers Middle SchoolGrades: 5-8Distance: 2.3 mi
- 10/10Rogers Senior High SchoolGrades: 9-12Distance: 2.6 mi
- $631,2003 bd3 ba2.5k sqft21400 Poate Ct, Rogers, MN 55374Off Market
- $744,5004 bd3 ba3.7k sqft21430 Poate Ct, Rogers, MN 55374Off Market
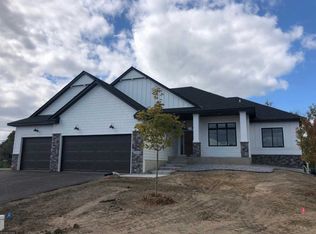
- $584,6000.349 Acres21378 Poate Ct, Rogers, MN 55374Off Market
- $585,5002 bd2 ba1.8k sqft21431 Foxtail Ln S, Rogers, MN 55374Off Market
- $118,0006.47 Acres12150 Main St, Rogers, MN 55374Off Market
- $519,1002 bd1 ba1.8k sqft21389 Foxtail Ln S, Rogers, MN 55374Off Market
- $474,9002 bd2 ba1.4k sqft21434 Poate Ct, Rogers, MN 55374Off Market
- $458,4003 bd2 ba1.7k sqft21353 Foxtail Ln S, Rogers, MN 55374Off Market
A local agent can set up tours, give advice and negotiate with sellers.
Similar homes
- $850,0005 bd5 ba4.5k sqft19885 Hunters Rdg, Rogers, MN 55374For Sale
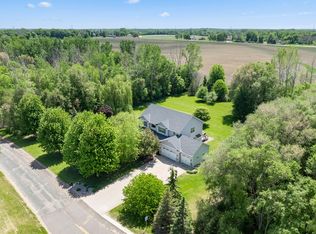
 MLS ID #7109290, Lauren L Peters, RE/MAX Preferred. NorthstarMLS as distributed by MLS GRID
 - $1,099,2206 bd5 ba4.2k sqft6858 Spruce Ln, Corcoran, MN 55340New Construction
 NorthstarMLS as distributed by MLS GRID
 - $1,074,9994 bd5 ba4k sqft16502 63rd Pl N, Maple Grove, MN 55311For Sale
 MLS ID #7103065, Heather Grant, Fazendin REALTORS. NorthstarMLS as distributed by MLS GRID
 - from $1,069,6585 bd5 ba5k sqftFremont Plan, Evanswood, Maple Grove, MN 55311New Construction
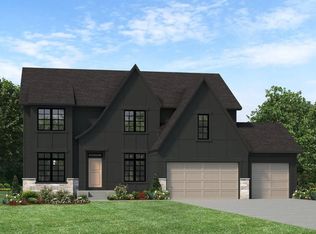 Stonegate Builders
 - $1,059,9734 bd5 ba5k sqft11470 19th St NE, Saint Michael, MN 55376New ConstructionMLS ID #7004594, Sarah C Norton, Hanson Builders Inc. NorthstarMLS as distributed by MLS GRID
- $795,0003 bd3 ba3.7k sqft10378 Elm Ln, Rogers, MN 55374For SaleMLS ID #7088314, Kathy G. Borys, eXp Realty. NorthstarMLS as distributed by MLS GRID
- $1,100,0005 bd2 ba2.4k sqft126 Circle A Dr S, Wayzata, MN 55391For SaleMLS ID #7109793, Mimi Ryerse, Edina Realty, Inc.. NorthstarMLS as distributed by MLS GRID
- $995,0005 bd5 ba4.1k sqft4694 Bluebell Trl N, Hamel, MN 55340For SaleMLS ID #7097393, Carmen Cyrzan, Coldwell Banker Realty. NorthstarMLS as distributed by MLS GRID
- $1,074,9995 bd5 ba4.1k sqft16830 59th Ave N, Plymouth, MN 55446For SaleMLS ID #7063914, Jacob Kuiper, eXp Realty. NorthstarMLS as distributed by MLS GRID
- $1,274,9003 bd4 ba5.2k sqft9943 Vagabond Ln N, Maple Grove, MN 55311For SaleMLS ID #7047177, Carrie F Schmitz, Keller Williams Classic Rlty NW. NorthstarMLS as distributed by MLS GRID
- $1,095,0005 bd3 ba2.9k sqft193 Ridgeview Dr, Wayzata, MN 55391For SaleMLS ID #7104430, Andrew Spilseth, Compass. NorthstarMLS as distributed by MLS GRID
- $1,350,0005 bd5 ba5k sqft6360 Bluestem Rd S, Hamel, MN 55340For SaleMLS ID #7102902, Lynn Reiners, Compass. NorthstarMLS as distributed by MLS GRID
- $1,199,0006 bd4 ba3.6k sqft9421 Dallas Ln N, Maple Grove, MN 55369For SaleMLS ID #7069123, Donald Oberg, Imagine Realty. NorthstarMLS as distributed by MLS GRID
- $1,125,0006 bd5 ba4.3k sqft18278 104th Ave N, Maple Grove, MN 55311New ConstructionNorthstarMLS as distributed by MLS GRID
- $999,9993 bd3 ba4k sqft4629 Bluebell Trl N, Hamel, MN 55340For SaleMLS ID #7081644, Peter J Ice, Edina Realty, Inc.. NorthstarMLS as distributed by MLS GRID
- $899,9005 bd5 ba4.4k sqft12989 Bauer Dr N, Champlin, MN 55316For SaleMLS ID #7082928, Andrew Nguyen, LPT Realty, LLC. NorthstarMLS as distributed by MLS GRID
- from $995,8185 bd5 ba3k sqftHarriet Plan, Evanswood, Maple Grove, MN 55311New ConstructionStonegate Builders
- $1,335,0005 bd5 ba4.6k sqft5250 Yellowstone Ln N, Plymouth, MN 55446For SaleMLS ID #7097530, Brian D Scates, Scates Real Estate, LLC. NorthstarMLS as distributed by MLS GRID
- $1,095,0004 bd4 ba3.4k sqft1420 Alpine Pass, Golden Valley, MN 55416For SaleMLS ID #7084256, Jacqueline Day and Partners, Edina Realty, Inc.. NorthstarMLS as distributed by MLS GRID
- $1,195,0004 bd4 ba3.7k sqft7526 Turner Rd, Maple Plain, MN 55359For SaleMLS ID #7086149, Katheryn M Sawicki, Coldwell Banker Realty. NorthstarMLS as distributed by MLS GRID
