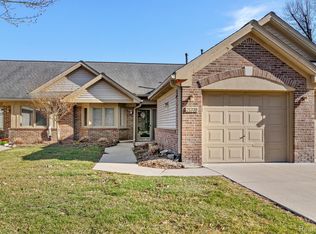
Remarkable 2 bedroom, 2 bath brick ranch condo with 1 car attached garage, 1st floor laundry and full basement underneath entire condo! Beautiful furniture grade cabinetry throughout and solid surface countertops. Wood-look laminate flooring in kitchen, vinyl flooring in baths and neutral carpet in Great Room and bedrooms. Love this floor plan! Great room includes formal dining area, gas fireplace with mantle, recessed lighting, tray ceiling, and exit door to deck with a peaceful, woodsy view. Dream custom Kitchen has ceramic backsplash, plenty of cabinets (many with pull outs), microwave shelf, pullout for trash, ample counter space, eating area, built in oven, smooth surface cooktop and includes all appliances to match cabinets. Laundry room washer and dryer to stay plus a work/study area with file cabinet, drawers, and more storage -- comes in handy! Spacious primary suite has large walk-in closet and walk in shower in adjoining bath. Main bath has soaker tub. Sun tubes in kitchen and baths for additional lighting. Basement stairs (wide w/double handrail) at the back of the unit lead to huge basement for all your storage needs. Plumbed for bathroom. Furnace and hot water heater replaced. Back-up battery sump pump. This is a 55+ senior community with health care options right on campus. Live independently in your condo or apartment, and then, if needed, move effortlessly to other health care options like assisted living, chronic care, rehab, or 24/7 skilled nursing care, all right across the driveway. No need for a car - the Town Commons is steps away with many planned events, activities, indoor heated pool, fitness room, Library and more! An awesome opportunity to own in popular Botsford/Beaumont Commons in a great setting and with wonderful neighbors!
Sold for $319,000
$319,000
21413 Archwood Cir #27, Farmington, MI 48336
2beds
1,499sqft
Condominium
Built in 1997
-- sqft lot
$316,600 Zestimate®
$213/sqft
$1,914 Estimated rent
Home value
$316,600
$298,000 - $336,000
$1,914/mo
Zestimate® history
Owner options
List your home for rent
$1,914/mo
Rent Zestimate®
Find your next renter with Zillow Rental Manager. Plus, with online applications, you can quickly screen prospective tenants – for free.
$1,914/mo
Rent Zestimate®
Refinance and save
$2,595/mo
Est. payment
Refinancing to a lower rate could help reduce your monthly payments and save thousands over the life of the loan.
$2,595/mo
Est. payment
Explore your selling options
Work with a Zillow partner agent
Leverage their expertise and Zillow's premium Showcase listings to get your home seen by more buyers.
Get startedList with your own agent
Get your home in front of millions of buyers by listing it on Zillow.
Learn how to do itSell it yourself
Take full control of how buyers see your home on Zillow by listing For Sale by Owner (FSBO).
List your homeWhat's special
Indoor heated poolGas fireplaceFitness roomBrick ranch condoStudy areaBasement stairsAssisted living
Zillow last checked:
Listing updated:
Listed by:
Linda M Prevost 734-459-4700,
KW Professionals
Bought with:
Jessica Longo, 6501410420
KW Professionals
Source: Realcomp II,MLS#: 20240019162
Facts & features
Interior
Bedrooms & bathrooms
- Bedrooms: 2
- Bathrooms: 2
- Full bathrooms: 2
Primary bedroom
- Level: Entry
- Area: 192
- Dimensions: 16 x 12
Bedroom
- Level: Entry
- Area: 143
- Dimensions: 13 x 11
Primary bathroom
- Level: Entry
- Area: 77
- Dimensions: 11 x 7
Other
- Level: Entry
- Area: 63
- Dimensions: 9 x 7
Dining room
- Level: Entry
- Area: 110
- Dimensions: 10 x 11
Great room
- Level: Entry
- Area: 300
- Dimensions: 20 x 15
Kitchen
- Level: Entry
- Area: 210
- Dimensions: 14 x 15
Laundry
- Level: Entry
- Area: 88
- Dimensions: 8 x 11
Heating
- Forced Air, Natural Gas
Cooling
- Ceiling Fans, Central Air
Appliances
- Included: Built In Electric Oven, Dishwasher, Disposal, Dryer, Electric Cooktop, Free Standing Refrigerator, Humidifier, Washer
- Laundry: Gas Dryer Hookup, In Unit, Laundry Room, Washer Hookup
Features
- Basement: Full,Private,Unfinished
- Has fireplace: Yes
- Fireplace features: Gas, Great Room
Interior area
- Total interior livable area: 1,499 sqft
- Finished area above ground: 1,499
Property
Parking
- Total spaces: 1
- Parking features: One Car Garage, Attached, Direct Access, Driveway, Electricityin Garage, Garage Faces Front, Garage Door Opener
- Attached garage spaces: 1
Features
- Levels: One
- Stories: 1
- Entry location: GroundLevel
- Exterior features: Grounds Maintenance, Lighting, Private Entrance
- Pool features: Community, Indoor
Lot
- Features: Fifty Five Community, Sprinklers, Wooded
Details
- Parcel number: 2335328027
- Special conditions: Short Sale No,Standard
Construction
Type & style
- Home type: Condo
- Architectural style: Ranch
- Property subtype: Condominium
Materials
- Brick, Vinyl Siding
- Foundation: Basement, Poured, Sump Pump
Condition
- New construction: No
- Year built: 1997
Utilities & green energy
- Sewer: Public Sewer
- Water: Public
- Utilities for property: Cable Available
Community & HOA
Community
- Features: Clubhouse
- Security: Twenty Four Hour Security, Security Patrol
- Senior community: Yes
- Subdivision: BOTSFORD COMMONS CONDO
HOA
- Has HOA: Yes
- Services included: Maintenance Grounds, Security, Sewer, Snow Removal, Water
- HOA fee: $510 monthly
- HOA phone: 248-720-2432
Location
- Region: Farmington
Financial & listing details
- Price per square foot: $213/sqft
- Tax assessed value: $108,970
- Annual tax amount: $4,572
- Date on market: 4/26/2024
- Cumulative days on market: 9 days
- Listing agreement: Exclusive Right To Sell
- Listing terms: Cash,Conventional
- Exclusions: Exclusion(s) Do Not Exist
Price history
| Date | Event | Price |
|---|---|---|
| 6/6/2024 | Sold | $319,000-0.3%$213/sqft |
Source:  Realcomp II #20240019162 Report a problem Realcomp II #20240019162 Report a problem | ||
| 5/23/2024 | Pending sale | $320,000$213/sqft |
Source: Realcomp II #20240019162 Report a problem | ||
| 4/26/2024 | Listed for sale | $320,000$213/sqft |
Source: Realcomp II #20240019162 Report a problem | ||
Public tax history
Tax history is unavailable.
Neighborhood: 48336
Nearby homes
- $227,0002 bd2 ba1.3k sqft21370 Mulberry Ct #57, Farmington, MI 48336Sold
- $320,0002 bd2 ba2.9k sqft21345 Boxwood Ct, Farmington, MI 48336Sold

- $317,5002 bd2 ba1.4k sqft21323 Mulberry Ct #42, Farmington, MI 48336Sold

- $310,0002 bd2 ba1.4k sqft21429 Archwood Cir #21, Farmington, MI 48336Sold

- $237,0002 bd2 ba1.3k sqft21336 Mulberry Ct #51, Farmington, MI 48336Sold
- $---- bd-- ba-- sqft21266 Sycamore Ct, Farmington, MI 48336Off Market
- $317,0002 bd3 ba2.4k sqft21272 Sycamore Ct #85, Farmington, MI 48336Sold
- $233,0002 bd2 ba1.3k sqft21334 Mulberry Ct #50, Farmington, MI 48336Sold
Nearby schools
GreatSchools rating
- 7/10Gill Elementary SchoolGrades: PK-5Distance: 1.9 mi
- 7/10Power Middle SchoolGrades: 5-8Distance: 2.1 mi
- 7/10Farmington High SchoolGrades: 9-12Distance: 1.3 mi
Get a cash offer in 3 minutes
Find out how much your home could sell for in as little as 3 minutes with a no-obligation cash offer.
Estimated market value
$316,600
Get a cash offer in 3 minutes
Find out how much your home could sell for in as little as 3 minutes with a no-obligation cash offer.
Estimated market value
$316,600
- Michigan
- Oakland County
- Farmington Hills
- 48336
- 21413 Archwood Cir Unit 27
Nearby cities
Nearby zip codes
Other Farmington Hills Topics
- Apartments for Rent in 48336
- Houses for Sale in 48336
- Houses for Rent in 48336
- 48336 Real Estate
- Farmington Hills Condos
- Houses for Sale in Farmington Hills
- Newest Listings in Farmington Hills
- Farmington Hills Home Values
- Farmington Hills Real Estate Agents
- Farmington Hills Refinance
- Farmington Hills Mortgage Rates
