Skip main navigation
Sold
  • Price Unknown

    21413 W 58th St, Shawnee, KS 66218

    4beds
    2,203sqft
    Single Family Residence
    Built in 1998
    8,626 Square Feet Lot
    $439,200 Zestimate®
    $--/sqft
    $3,047 Estimated rent

    Home value

    $439,200

    $417,000 - $461,000

    $3,047/mo

    Zestimate® history
    Loading
    Loading...

    Owner options

    List your home for rent

    $3,047/mo

    Rent Zestimate®

    Find your next renter with Zillow Rental Manager. Plus, with online applications, you can quickly screen prospective tenants – for free.

    Learn more

    $3,047/mo

    Rent Zestimate®

    Refinance and save

    $440/mo

    Est. payment

    Refinancing to a lower rate could help reduce your monthly payments and save thousands over the life of the loan.

    See today's rates

    $440/mo

    Est. payment

    Explore your selling options

    Work with a Zillow partner agent

    Leverage their expertise and Zillow's premium Showcase listings to get your home seen by more buyers.

    Get started

    List with your own agent

    Get your home in front of millions of buyers by listing it on Zillow.

    Learn how to do it

    Sell it yourself

    Take full control of how buyers see your home on Zillow by listing For Sale by Owner (FSBO).

    List your home

    What's special

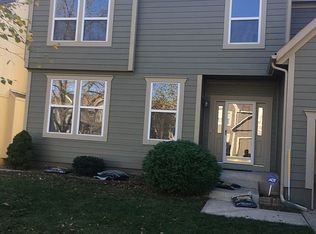
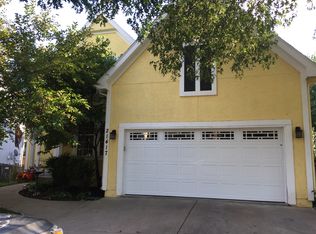
    Well-maintained and ready to move in, step into this lovely 2-story that has not been on the market for 18 years. This HOME is searching for the next person or family to enjoy all that it offers, including a beautiful backyard, easy access to Clear Creek Elementary and an unfinished basement to make all your own! New knock-down ceilings on the main level, freshly painted garage, newer roof & gutters (2017), new floors in the laundry & powder room, basement fridge 2021, microwave 2020, garage door opener 2022, exterior siding replaced and painted in 2022 due to hail damage, deck removed and patio poured were also done in 2022. Large master suite with his and her walk-in closets. All carpets were just professionally cleaned as well as all the windows.

    Zillow last checked:

    Listing updated:

    Listing Provided by:

    Amp Home Group 785-329-9077,

    ReeceNichols -Johnson County W,

    Cami Savage 913-530-6635,

    ReeceNichols -Johnson County W

    Bought with:

    Lucy Weir, SP00043377

    BHG Kansas City Homes

    Source: Heartland MLS as distributed by MLS GRID,MLS#: 2504452MLS Logo

    Facts & features

    Interior

    Bedrooms & bathrooms
    • Bedrooms: 4
    • Bathrooms: 3
    • Full bathrooms: 2
    • 1/2 bathrooms: 1
    Primary bedroom
    • Features: Carpet, Ceiling Fan(s)
    • Level: Second
    • Area: 192 Square Feet
    • Dimensions: 12 x 16
    Bedroom 2
    • Features: Carpet, Ceiling Fan(s)
    • Level: Second
    • Area: 120 Square Feet
    • Dimensions: 12 x 10
    Bedroom 3
    • Features: Carpet, Ceiling Fan(s)
    • Level: Second
    • Area: 108 Square Feet
    • Dimensions: 12 x 9
    Bedroom 4
    • Features: Carpet, Ceiling Fan(s)
    • Level: Second
    • Area: 120 Square Feet
    • Dimensions: 12 x 10
    Primary bathroom
    • Features: Ceramic Tiles, Double Vanity, Separate Shower And Tub
    • Level: Second
    • Length: 10
    Bathroom 2
    • Features: Ceramic Tiles, Shower Over Tub
    • Level: Second
    Dining room
    • Features: Carpet
    • Level: First
    • Area: 130 Square Feet
    • Dimensions: 10 x 13
    Great room
    • Features: Carpet, Ceiling Fan(s), Fireplace
    • Level: First
    • Area: 285 Square Feet
    • Dimensions: 15 x 19
    Kitchen
    • Features: Kitchen Island
    • Level: First
    • Area: 228 Square Feet
    • Dimensions: 19 x 12
    Heating
    • Forced Air
    Cooling
    • Electric
    Appliances
    • Included: Dishwasher, Disposal, Humidifier, Microwave, Refrigerator, Gas Range
    • Laundry: Laundry Room, Off The Kitchen
    Features
    • Ceiling Fan(s), Kitchen Island, Pantry, Stained Cabinets, Vaulted Ceiling(s), Walk-In Closet(s)
    • Flooring: Carpet, Luxury Vinyl, Wood
    • Windows: Window Coverings, Thermal Windows
    • Basement: Concrete,Full,Radon Mitigation System,Bath/Stubbed,Sump Pump
    • Number of fireplaces: 1
    • Fireplace features: Gas, Living Room
    Interior area
    • Total structure area: 2,203
    • Total interior livable area: 2,203 sqft
    • Finished area above ground: 2,203
    • Finished area below ground: 0

    Property

    Parking
    • Total spaces: 2
    • Parking features: Attached, Garage Door Opener, Garage Faces Front
    • Attached garage spaces: 2
    Features
    • Patio & porch: Patio, Porch
    • Spa features: Bath
    • Fencing: Wood
    Lot
    • Size: 8,626 sqft
    • Features: City Lot
    Details
    • Parcel number: QP33340000 0198

    Construction

    Type & style
    • Home type: SingleFamily
    • Architectural style: Traditional
    • Property subtype: Single Family Residence
    Materials
    • Wood Siding
    • Roof: Composition
    Condition
    • Year built: 1998

    Utilities & green energy

    • Sewer: Public Sewer
    • Water: Public

    Community & neighborhood

    Security
    • Security features: Smoke Detector(s)
    Location
    • Region: Shawnee
    • Subdivision: Lakepointe

    HOA & financial

    HOA
    • Has HOA: No
    • HOA fee: $440 annually
    • Amenities included: Play Area
    • Services included: Curbside Recycle, Trash
    • Association name: Lakepointe HOA

    Other

    Other facts
    • Listing terms: Cash,Conventional,FHA,VA Loan
    • Ownership: Private

    Price history

    DateEventPrice
    9/19/2024Sold--
    Source: Heartland MLS as distributed by MLS GRID #2504452 Report a problem
    8/19/2024Pending sale$392,500$178/sqft
    Source: Heartland MLS as distributed by MLS GRID #2504452 Report a problem
    8/16/2024Listed for sale$392,500+74.5%$178/sqft
    Source: Heartland MLS as distributed by MLS GRID #2504452 Report a problem
    5/12/2012Listing removed$224,950$102/sqft
    Source: Prudential Kansas City Realty #1760588 Report a problem
    4/6/2012Price change$224,950-1.3%$102/sqft
    Source: Prudential Kansas City Realty #1760588 Report a problem
    1/13/2012Listed for sale$227,950$103/sqft
    Source: Prudential Kansas City Realty #1760588 Report a problem

    Public tax history

    YearProperty taxesTax assessment
    2025$5,298 +3.1%$45,425 +2.6%
    2024$5,140 +0.6%$44,275 +1.9%
    2023$5,110 +8.7%$43,470 +10.9%
    2022$4,702 $39,192 +12.3%
    2021-- $34,914 +6.6%
    2020$4,131 $32,764
    2019-- $32,764 +10.6%
    2018-- $29,613 +5.1%
    2017$3,732 +3.1%$28,187 +4.4%
    2016$3,618 +4%$26,991 +5.6%
    2015$3,480 +6.3%$25,554 +5.8%
    2013$3,274 -2.5%$24,162
    2012$3,356 -2.6%$24,162 -1.4%
    2010$3,445 +7.6%$24,507
    2009$3,201 -6.9%$24,507 -2.4%
    2008$3,439 +2%$25,118 -0.7%
    2007$3,371 +8%$25,300 +2.2%
    2006$3,121 $24,759 +4%
    2005-- $23,816

    Find assessor info on the county website

    Neighborhood: Lakepointe

    Nearby schools

    GreatSchools rating
    Schools provided by the listing agent
    • Elementary: Clear Creek
    • Middle: Monticello Trails
    • High: Mill Valley

    Source: Heartland MLS as distributed by MLS GRID. This data may not be complete. We recommend contacting the local school district to confirm school assignments for this home.

    Get a cash offer in 3 minutes
    Find out how much your home could sell for in as little as 3 minutes with a no-obligation cash offer.
    Estimated market value
    $439,200
    Get a cash offer in 3 minutes
    Find out how much your home could sell for in as little as 3 minutes with a no-obligation cash offer.
    Estimated market value
    $439,200