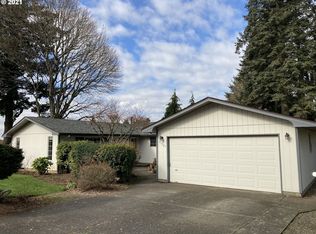
Over 1,600 square feet all on one level! Set on a spacious corner lot, this classic ranch offers an easy, functional floor plan with great indoor-outdoor living. Step inside to a welcoming living room with a fireplace and adjoining dining room. A hard-to-find family room at the back of the home adds wonderful everyday living space, with a second fireplace and sliding doors opening to the large covered deck and backyard—perfect for entertaining, relaxing, or enjoying the outdoors year-round. The kitchen features an eating bar, pantry, and plenty of cabinet space. Three spacious bedrooms and fresh interior paint throughout. Out back, the fully fenced yard has been freshly landscaped, with plenty of room to garden, play, or entertain, plus raised garden beds ready for planting. A spacious shed offers excellent space for projects, hobbies, bikes, tools, and extra storage. An attached two-car garage and large, flat driveway provide plenty of parking. All of this in a wonderful neighborhood with easy access to downtown Gresham and Main City Park. Don’t miss it!
Pending
$459,900
21414 SE Salmon St, Gresham, OR 97030
3beds
1,649sqft
Residential, Single Family Residence
Built in 1972
7,405 Square Feet Lot
$-- Zestimate®
$279/sqft
$-- HOA
What's special
Second fireplaceFully fenced yardGreat indoor-outdoor livingLarge covered deckFresh interior paint throughoutPlenty of cabinet spaceAdjoining dining room
- 13 days
- 397
- 38
Likely to sell faster than
Zillow last checked:
Listing updated:
Listed by:
Erin Rothrock 503-784-3810,
Windermere Realty Trust,
James Spitler 503-332-9742,
Windermere Realty Trust
Source: RMLS (OR),MLS#: 200331586
Facts & features
Interior
Bedrooms & bathrooms
- Bedrooms: 3
- Bathrooms: 2
- Full bathrooms: 1
- Partial bathrooms: 1
- Main level bathrooms: 2
Rooms
- Room types: Utility Room, Laundry, Bedroom 2, Bedroom 3, Dining Room, Family Room, Kitchen, Living Room, Primary Bedroom
Primary bedroom
- Features: Closet, Wallto Wall Carpet
- Level: Main
- Area: 165
- Dimensions: 15 x 11
Bedroom 2
- Features: Closet, Wallto Wall Carpet
- Level: Main
- Area: 132
- Dimensions: 12 x 11
Bedroom 3
- Features: Closet, Wallto Wall Carpet
- Level: Main
- Area: 132
- Dimensions: 12 x 11
Dining room
- Features: Wallto Wall Carpet
- Level: Main
- Area: 121
- Dimensions: 11 x 11
Family room
- Features: Fireplace, Wallto Wall Carpet
- Level: Main
- Area: 240
- Dimensions: 16 x 15
Kitchen
- Features: Builtin Range, Dishwasher, Eat Bar, Microwave, Pantry, Laminate Flooring
- Level: Main
- Area: 121
- Width: 11
Living room
- Features: Fireplace, Wallto Wall Carpet
- Level: Main
- Area: 266
- Dimensions: 19 x 14
Heating
- Forced Air, Fireplace(s)
Cooling
- Central Air
Appliances
- Included: Built-In Range, Dishwasher, Microwave, Washer/Dryer, Gas Water Heater
Features
- Closet, Eat Bar, Pantry
- Flooring: Laminate, Tile, Wall to Wall Carpet
- Windows: Double Pane Windows
- Basement: Crawl Space
- Number of fireplaces: 1
- Fireplace features: Gas
Interior area
- Total structure area: 1,649
- Total interior livable area: 1,649 sqft
Property
Parking
- Total spaces: 2
- Parking features: Driveway, Garage Door Opener, Attached
- Attached garage spaces: 2
- Has uncovered spaces: Yes
Accessibility
- Accessibility features: Garage On Main, Minimal Steps, One Level, Accessibility
Features
- Levels: One
- Stories: 1
- Patio & porch: Covered Deck
- Exterior features: Raised Beds, Yard
- Fencing: Fenced
Lot
- Size: 7,405 Square Feet
- Dimensions: 75 x 100
- Features: Corner Lot, Level, SqFt 7000 to 9999
Details
- Additional structures: ToolShed
- Parcel number: R281715
Construction
Type & style
- Home type: SingleFamily
- Architectural style: Ranch
- Property subtype: Residential, Single Family Residence
Materials
- Wood Siding
- Roof: Composition
Condition
- Resale
- New construction: No
- Year built: 1972
Utilities & green energy
- Gas: Gas
- Sewer: Public Sewer
- Water: Public
Community & HOA
HOA
- Has HOA: No
Location
- Region: Gresham
Financial & listing details
- Price per square foot: $279/sqft
- Tax assessed value: $459,410
- Annual tax amount: $4,677
- Date on market: 8/27/2026
- Cumulative days on market: 14 days
- Listing terms: Cash,Conventional,FHA
Estimated market value
Not available
Estimated sales range
Not available
Not available
Price history
| Date | Event | Price |
|---|---|---|
| 9/1/2026 | Pending sale | $459,900$279/sqft |
Source:  RMLS (OR) #200331586 Report a problem RMLS (OR) #200331586 Report a problem | ||
| 8/28/2026 | Listed for sale | $459,900+106.7%$279/sqft |
Source: RMLS (OR) #200331586 Report a problem | ||
| 11/25/2014 | Sold | $222,500-2.4%$135/sqft |
Source: RMLS (OR) #14356402 Report a problem | ||
| 10/26/2014 | Pending sale | $228,000$138/sqft |
Source: RE/MAX EQUITY GROUP-GRESHAM OFFICE #14356402 Report a problem | ||
| 10/20/2014 | Listed for sale | $228,000+40.7%$138/sqft |
Source: RE/MAX EQUITY GROUP-GRESHAM OFFICE #14356402 Report a problem | ||
| 9/16/2003 | Sold | $162,000+5.9%$98/sqft |
Source: Public Record Report a problem | ||
| 12/14/1998 | Sold | $153,000$93/sqft |
Source: Public Record Report a problem | ||
Public tax history
| Year | Property taxes | Tax assessment |
|---|---|---|
| 2025 | $4,678 +4.5% | $229,880 +3% |
| 2024 | $4,478 +9.8% | $223,190 +3% |
| 2023 | $4,080 +2.9% | $216,690 +3% |
| 2022 | $3,966 +2.6% | $210,380 +3% |
| 2021 | $3,866 +6.3% | $204,260 +3% |
| 2020 | $3,638 +2.7% | $198,320 +3% |
| 2019 | $3,542 | $192,550 +3% |
| 2018 | $3,542 +4.9% | $186,950 +3% |
| 2017 | $3,378 +18.2% | $181,510 +3% |
| 2016 | $2,857 | $176,230 +3% |
| 2015 | $2,857 +2.2% | $171,100 +19.4% |
| 2014 | $2,796 +24.4% | $143,310 +3% |
| 2013 | $2,248 +15.2% | $139,140 +12.1% |
| 2012 | $1,951 -8.8% | $124,070 -8.6% |
| 2011 | $2,140 +0.2% | $135,730 +3% |
| 2010 | $2,135 +2.5% | $131,780 +3% |
| 2009 | $2,082 +2.6% | $127,950 +3% |
| 2008 | $2,029 -2.5% | $124,230 +3% |
| 2007 | $2,080 +2.8% | $120,620 +3% |
| 2006 | $2,023 +0.9% | $117,110 -0.1% |
| 2005 | $2,006 +1.1% | $117,250 +3% |
| 2004 | $1,984 -7.1% | $113,840 -7.9% |
| 2003 | $2,136 +2.3% | $123,660 +3% |
| 2002 | $2,088 +8.6% | $120,060 +6.1% |
| 2000 | $1,923 | $113,180 |
Find assessor info on the county website
Monthly payment
Est. payment
Payment breakdown
Explore the cost of this home by adjusting the details. Changes won't be saved.Climate risks
Neighborhood: North Central
Nearby schools
Schools provided by the listing agent
- Elementary: North Gresham
- Middle: Clear Creek
- High: Gresham
Source: RMLS (OR). This data may not be complete. We recommend contacting the local school district to confirm school assignments for this home.
Similar homes
- $469,9003 bd2 ba1.5k sqft1520 SE 210th Ave, Gresham, OR 97030Active

 MLS ID #271568164, Kaliko Maciel, Keller Williams Realty Portland Elite. RMLS (OR)
 - $464,0003 bd2 ba1.7k sqft2500 SW 15th St, Gresham, OR 97080ActiveMLS ID #299769091, Cody Gibson, Keller Williams PDX Central. RMLS (OR)
- $519,0003 bd2 ba1.4k sqft20 NW Wilson Ave, Gresham, OR 97030Active
 MLS ID #467953882, April Stewart, Select Real Estate Services LLC. RMLS (OR)
 - $449,9503 bd2 ba2k sqft215 NE 167th Pl, Portland, OR 97230Active
 MLS ID #496899691, Greg Walczyk, Walczyk Associates Realty. RMLS (OR)
 - $539,0004 bd3 ba2k sqft860 NW Battaglia Ave, Gresham, OR 97030ActiveMLS ID #623783534, Rachel Day, Realty Works Group. RMLS (OR)
- $445,0004 bd2 ba1.3k sqft2126 SW 17th St, Gresham, OR 97080ActiveMLS ID #739435308, Brinda Doyle, MORE Realty. RMLS (OR)
- $475,0005 bd2 ba1.7k sqft17839 SE Clay St, Portland, OR 97233ActiveMLS ID #322907609, James Lerman, Epique Realty. RMLS (OR)
- $480,0004 bd2 ba1.5k sqft17912 NE Davis St, Portland, OR 97230ActiveMLS ID #121833349, Jack Waddle, Keller Williams Realty Portland Elite. RMLS (OR)
- $419,5003 bd2 ba1.2k sqft16523 SE Clinton St, Portland, OR 97236ActiveMLS ID #587202015, Caroline Ewing, Keller Williams Realty Portland Premiere. RMLS (OR)
- $525,0003 bd2 ba2.1k sqft415 SE 94th Ave, Portland, OR 97216ActiveMLS ID #343209706, Yana Pavlenko, The Lachlan Group. RMLS (OR)
- $508,5004 bd3 ba2.1k sqft1215 NE 195th Ave, Portland, OR 97230ActiveMLS ID #443450589, Eris Rule, NextHome Next Chapter. RMLS (OR)
- $475,0002 bd2 ba1.4k sqft1526 NE 150th Ave, Portland, OR 97230ActiveMLS ID #112682573, Jeff Walker, RE/MAX Equity Group. RMLS (OR)
- $485,0003 bd3 ba1.8k sqft710 11th St, Oregon City, OR 97045ActiveMLS ID #237419706, Stephanie Peck, eXp Realty, LLC. RMLS (OR)
- $425,0002 bd2 ba1.3k sqft15805 NE Thompson Ct, Portland, OR 97230ActiveMLS ID #282354959, Jules Williamson, Realty One Group Prestige. RMLS (OR)
- $425,0003 bd2 ba1k sqft11810 NE Siskiyou St, Portland, OR 97220ActiveMLS ID #214154947, Laurie Sonnenfeld, Laurie Sonnenfeld Realty. RMLS (OR)
- $379,9003 bd1 ba1k sqft12747 NE Holladay St, Portland, OR 97230ActiveMLS ID #211733956, Sue Hill-Sullivan, Windermere Realty Trust. RMLS (OR)
- $380,0003 bd2 ba1k sqft14922 SE Rhine Ct, Portland, OR 97236ActiveMLS ID #737774575, Nate Lampert, Works Real Estate. RMLS (OR)
- $434,4443 bd1 ba1.2k sqft4100 SE 98th Ave, Portland, OR 97266ActiveMLS ID #676480622, Evan Nelson, eXp Realty, LLC. RMLS (OR)
- $499,9003 bd1 ba1.6k sqft10114 N Calhoun Ave, Portland, OR 97203ActiveMLS ID #636119137, Leia Carlton, Portland's Alternative Inc., Realtors. RMLS (OR)
- $399,9993 bd1 ba1k sqft12513 NE Russell St, Portland, OR 97230ActiveMLS ID #271535172, Kirstan Rogers, Keller Williams PDX Central. RMLS (OR)
