Enjoy the Gaithersburg Lifestyle in this fabulous, Stately Colonial perched on a hill, beautifully maintained with a serene setting and views of a private nature preserve. Recent Updates include HVAC upgraded (2011), Windows (2014), Roof (2017), Laundry (2022), Bathroom (2023) and for 2024: Freshly painted interior, refinished hardwood floors throughout, Updated Primary Bathroom and incredible new Mudroom/Laundry Room Remodel. The Main Living space is on the Upper Level. Enter the side door which leads into the sprawling Gourmet Kitchen. Kitchen has been updated and features a Breakfast Room with rustic wood burning fireplace, Granite Topped Island, Granite Counters, rich cherry cabinetry and Stainless Steel Appliances. Off the Gourmet Kitchen is a spacious , bright and open floorplan with a Dining/Living Room Combination, wood burning fireplace, refinished hardwoods and access to the rear paver patio. This level also is home to the family sleeping quarters to include a Primary Bedroom with en suite full bath and 2 additional Bedrooms, all with ample closet space. The Lower-Level has an entrance foyer with a walk-in closet, Family Room, 4th Bedroom, Full Bath and an extraordinary, expansive Newly Remodeled Laundry/Mudroom Combination that can be accessed outside from the carport, as well as from the interior. Doing Laundry will be more of a Zen Like experience instead of a boring chore. Venture outdoors to the Spectacular, lush rear fenced-in yard with enormous paver patio, perfect for entertaining guests or just relaxing and enjoying your private backyard. Don't miss the unique opportunity to own this Stately Colonial, with NO HOA and all of its superb features...Schedule Your Showing TODAY!
Sold for $625,000
Zillow last checked:
Listing updated:
Bought with:
Anne Cristaldi, SP00097160
Long & Foster Real Estate, Inc.
Source: Bright MLS,MLS#: MDMC2123952
Price history
| Date | Event | Price |
|---|---|---|
| 4/25/2024 | Sold | $625,000-0.8%$252/sqft |
Source:  Bright MLS #MDMC2123952 Report a problem Bright MLS #MDMC2123952 Report a problem | ||
| 4/7/2024 | Pending sale | $630,000+2.4%$254/sqft |
Source: Bright MLS #MDMC2123952 Report a problem | ||
| 4/4/2024 | Listed for sale | $615,000+23%$248/sqft |
Source: Bright MLS #MDMC2123952 Report a problem | ||
| 9/24/2018 | Listing removed | $499,997$201/sqft |
Source: Avery-Hess, REALTORS #1001757580 Report a problem | ||
| 6/15/2018 | Price change | $499,997-4.8%$201/sqft |
Source: Avery-Hess, REALTORS #1001757580 Report a problem | ||
| 6/2/2018 | Listed for sale | $525,000+19.3%$212/sqft |
Source: Avery-Hess, REALTORS #1001757580 Report a problem | ||
| 2/11/2012 | Listing removed | $439,900$177/sqft |
Source: Re/Max Realty Centre, Inc #MC7304699 Report a problem | ||
| 7/22/2010 | Sold | $439,900$177/sqft |
Source: Public Record Report a problem | ||
| 4/10/2010 | Listed for sale | $439,900+109.5%$177/sqft |
Source: RE/MAX Realty Centre, Inc. #MC7304699 Report a problem | ||
| 11/19/2004 | Sold | $210,000-15.3%$85/sqft |
Source: Public Record Report a problem | ||
| 6/2/1998 | Sold | $247,800$100/sqft |
Source: Public Record Report a problem | ||
Nearby homes
- $505,600-- bd2 ba1.2k sqft21419 Uppermont Ln, Gaithersburg, MD 20882Off Market
- $943,8005 bd4 ba3.8k sqft21411 Uppermont Ln, Gaithersburg, MD 20882Off Market
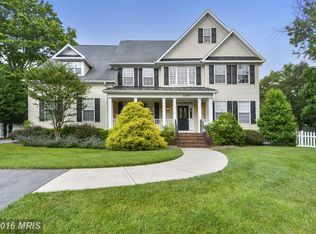
- $766,5004 bd4 ba2.6k sqft21423 Uppermont Ln, Gaithersburg, MD 20882Off Market
- $158,500-- bd-- ba-- sqft7910 Brink Rd, Gaithersburg, MD 20882Off Market
Get a cash offer in 3 minutes
Find out how much your home could sell for in as little as 3 minutes with a no-obligation cash offer.
Estimated market value
$641,200
