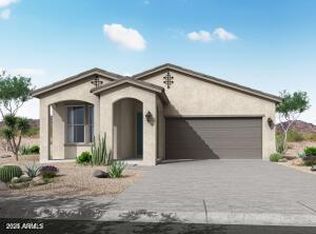
The SycamoreWelcome to the Sycamore Floor Plan, a splendid two-story retreat meticulously designed to offer space, luxury, and versatility.. This remarkable abode spans an impressive 3190 square feet, providing a seamless blend of elegance and functionality.As you step inside, you'll be captivated by 4 beautifully appointed bedrooms, each offering a tranquil sanctuary for rest and rejuvenation. The Owners Suite stands out as a true haven, boasting a walk-in closet that caters to your storage needs, keeping your belongings organized and easily accessible. The Owners bathroom presents the choice of a super shower or a luxurious bathtub and shower combination, ensuring an indulgent escape to unwind and recharge. This plan embraces flexibility with a versatile loft and a multifunctional flex room, offering space to create areas that suit your unique lifestyle. Whether you envision the loft as an entertainment hub or a tranquil reading nook, or the flex room as a home office, a hobby room, or a play area for the little ones, the possibilities are endless.Experience the joy of outdoor living with a delightful porch and the covered patio extends the living area, providing an idyllic spot for outdoor gatherings and al fresco dining, regardless of the weather.Entertain with flair in the elegant dining area, fostering cherished moments and shared meals. This plan also includes 2.5 bathrooms, ensuring convenience and privacy for all members of your home.A spacious 2-car tande
This property is not currently displayed as for sale or rent on Zillow. This may be different from what's on other websites or public sources.