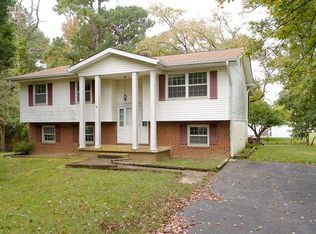
Estate-approved short sale with an anticipated streamlined approval process, offering a smoother timeline than a typical short sale. Check out this split foyer home conveniently located just minutes from NAS Pax River, parks, schools, shopping, and dining. This home has seen several recent updates, including a new roof, new windows, fresh interior and exterior paint, updated flooring in the lower level and bathrooms. The main level offers a living room, dining area, kitchen, primary bedroom with attached full bath, two additional bedrooms, and a second full bathroom. Off the dining room, the screened porch overlooks the spacious backyard and provides a comfortable outdoor space to enjoy. The lower level includes a family room with wood burning fireplace, a fourth bedroom, third full bathroom, and an additional room with backyard access that could function as an office, guest room, or flex space. An attached one-car garage offers extra storage or workspace potential. With some solid updates, a functional layout, and a convenient location, this home offers a great opportunity for its next owner.
Sold for $314,000
$314,000
21415 Williams Dr, Lexington Park, MD 20653
5beds
1,836sqft
Single Family Residence
Built in 1970
0.34 Acres Lot
$314,100 Zestimate®
$171/sqft
$2,566 Estimated rent
Home value
$314,100
$298,000 - $330,000
$2,566/mo
Zestimate® history
Owner options
List your home for rent
$2,566/mo
Rent Zestimate®
Find your next renter with Zillow Rental Manager. Plus, with online applications, you can quickly screen prospective tenants – for free.
$2,566/mo
Rent Zestimate®
Refinance and save
$1,914/mo
Est. payment
Refinancing to a lower rate could help reduce your monthly payments and save thousands over the life of the loan.
$1,914/mo
Est. payment
Explore your selling options
Work with a Zillow partner agent
Leverage their expertise and Zillow's premium Showcase listings to get your home seen by more buyers.
Get startedList with your own agent
Get your home in front of millions of buyers by listing it on Zillow.
Learn how to do itSell it yourself
Take full control of how buyers see your home on Zillow by listing For Sale by Owner (FSBO).
List your homeWhat's special
Attached one-car garageComfortable outdoor spaceNew roofDining areaNew windows
Zillow last checked:
Listing updated:
Listed by:
Kimberly Scott 240-298-8797,
RE/MAX Realty Group
Bought with:
Ashley Dole, 657358
A Squared Realty
Source: Bright MLS,MLS#: MDSM2031338
Facts & features
Interior
Bedrooms & bathrooms
- Bedrooms: 5
- Bathrooms: 3
- Full bathrooms: 3
- Main level bathrooms: 2
- Main level bedrooms: 3
Basement
- Area: 756
Heating
- Forced Air, Wood Stove, Oil, Wood
Cooling
- Ceiling Fan(s), Central Air, Electric
Appliances
- Included: Dishwasher, Exhaust Fan, Oven/Range - Electric, Range Hood, Water Heater, Electric Water Heater
- Laundry: In Basement, Hookup, Washer/Dryer Hookups Only
Features
- Attic, Ceiling Fan(s), Combination Dining/Living, Dining Area, Floor Plan - Traditional, Primary Bath(s), Dry Wall, Paneled Walls
- Flooring: Carpet, Ceramic Tile, Wood
- Doors: French Doors, Sliding Glass, Storm Door(s)
- Windows: Double Pane Windows, Insulated Windows, Vinyl Clad
- Has basement: No
- Number of fireplaces: 1
- Fireplace features: Brick, Equipment, Glass Doors, Wood Burning Stove
Interior area
- Total structure area: 1,836
- Total interior livable area: 1,836 sqft
- Finished area above ground: 1,080
- Finished area below ground: 756
Property
Parking
- Total spaces: 5
- Parking features: Garage Faces Front, Asphalt, Attached, Driveway
- Attached garage spaces: 1
- Uncovered spaces: 4
Accessibility
- Accessibility features: None
Features
- Levels: Split Foyer,Two
- Stories: 2
- Patio & porch: Porch
- Exterior features: Rain Gutters, Sidewalks
- Pool features: None
Lot
- Size: 0.34 Acres
- Features: Front Yard, Level, No Thru Street, Rear Yard
Details
- Additional structures: Above Grade, Below Grade
- Parcel number: 1908029350
- Zoning: RNC
- Special conditions: Short Sale
Construction
Type & style
- Home type: SingleFamily
- Property subtype: Single Family Residence
Materials
- Brick, Combination, Vinyl Siding
- Foundation: Block, Permanent, Slab
- Roof: Shingle
Condition
- New construction: No
- Year built: 1970
Utilities & green energy
- Sewer: Public Sewer
- Water: Public
Community & HOA
Community
- Subdivision: Essex South
HOA
- Has HOA: No
Location
- Region: Lexington Park
Financial & listing details
- Price per square foot: $171/sqft
- Tax assessed value: $254,500
- Annual tax amount: $2,264
- Date on market: 5/22/2026
- Listing agreement: Exclusive Right To Sell
- Listing terms: Cash,Conventional,FHA,FHA 203(k),USDA Loan,VA Loan
- Ownership: Fee Simple
Price history
| Date | Event | Price |
|---|---|---|
| 8/5/2026 | Sold | $314,000$171/sqft |
Source:  Bright MLS #MDSM2031338 Report a problem Bright MLS #MDSM2031338 Report a problem | ||
| 7/13/2026 | Pending sale | $314,000$171/sqft |
Source: Bright MLS #MDSM2031338 Report a problem | ||
| 6/14/2026 | Contingent | $314,000$171/sqft |
Source: Bright MLS #MDSM2031338 Report a problem | ||
| 6/5/2026 | Price change | $314,000-1.6%$171/sqft |
Source: Bright MLS #MDSM2031338 Report a problem | ||
| 5/22/2026 | Listed for sale | $319,000-3.3%$174/sqft |
Source: Bright MLS #MDSM2031338 Report a problem | ||
| 4/1/2026 | Listing removed | $329,900$180/sqft |
Source: Bright MLS #MDSM2028562 Report a problem | ||
| 2/9/2026 | Listed for sale | $329,900$180/sqft |
Source: Bright MLS #MDSM2028562 Report a problem | ||
| 2/6/2026 | Contingent | $329,900$180/sqft |
Source: Bright MLS #MDSM2028562 Report a problem | ||
| 1/12/2026 | Price change | $329,900-3%$180/sqft |
Source: Bright MLS #MDSM2028562 Report a problem | ||
| 12/16/2025 | Listed for sale | $340,000$185/sqft |
Source: Bright MLS #MDSM2028562 Report a problem | ||
Public tax history
| Year | Property taxes | Tax assessment |
|---|---|---|
| 2025 | $2,598 +24.5% | $235,933 +8.5% |
| 2024 | $2,086 +9.3% | $217,367 +9.3% |
| 2023 | $1,908 +2.8% | $198,800 |
| 2022 | $1,856 +2.9% | $198,800 +5.8% |
| 2021 | $1,803 +3% | $187,867 +3% |
| 2020 | $1,751 | $182,400 |
| 2019 | $1,751 | $182,400 |
| 2018 | $1,751 -8.4% | $182,400 -7.6% |
| 2017 | $1,912 +0.4% | $197,300 |
| 2016 | $1,905 | $197,300 |
| 2015 | $1,905 | $197,300 -1% |
| 2014 | $1,905 | $199,200 |
| 2013 | -- | $199,200 |
| 2012 | -- | $199,200 -21.2% |
| 2011 | -- | $252,790 +3.9% |
| 2010 | -- | $243,360 +4% |
| 2009 | -- | $233,930 +4.2% |
| 2008 | -- | $224,500 +16.3% |
| 2007 | -- | $193,030 +19.5% |
| 2006 | -- | $161,560 +24.2% |
| 2005 | -- | $130,090 +5.8% |
| 2004 | -- | $122,996 +6.1% |
| 2003 | -- | $115,903 +6.5% |
| 2002 | -- | $108,810 |
| 2001 | -- | $108,810 |
Find assessor info on the county website
Neighborhood: 20653
Nearby homes
- $325,700-- bd3 ba1k sqft21425 Williams Dr, Lexington Park, MD 20653Off Market
- $235,0004 bd2 ba1.8k sqft21405 Williams Dr, Lexington Park, MD 20653Sold
- $295,500-- bd2 ba1.4k sqft21414 Lynn Dr, Lexington Park, MD 20653Off Market
- $319,1003 bd2 ba1.1k sqft21430 Lynn Dr, Lexington Park, MD 20653Off Market
- $361,8004 bd3 ba1.7k sqft21414 Williams Dr, Lexington Park, MD 20653Off Market
- $319,5003 bd2 ba1.8k sqft21406 Lynn Dr, Lexington Park, MD 20653Off Market
- $366,7005 bd3 ba1.1k sqft21395 Williams Dr, Lexington Park, MD 20653Off Market
- $328,0004 bd2 ba1.6k sqft21435 Williams Dr, Lexington Park, MD 20653Off Market
Nearby schools
GreatSchools rating
- 3/10Lexington Park Elementary SchoolGrades: PK-5Distance: 0.3 mi
- 5/10Spring Ridge Middle SchoolGrades: 6-8Distance: 4.4 mi
- 3/10Great Mills High SchoolGrades: 9-12Distance: 1.7 mi
Schools provided by the listing agent
- District: St. Mary's County Public Schools
Source: Bright MLS. This data may not be complete. We recommend contacting the local school district to confirm school assignments for this home.
Get a cash offer in 3 minutes
Find out how much your home could sell for in as little as 3 minutes with a no-obligation cash offer.
Estimated market value
$314,100
Get a cash offer in 3 minutes
Find out how much your home could sell for in as little as 3 minutes with a no-obligation cash offer.
Estimated market value
$314,100
- Maryland
- Saint Marys County
- Lexington Park
- 20653
- 21415 Williams Dr
Nearby cities
Nearby zip codes
Other Lexington Park Topics
