Skip main navigation
Off market
  • $613,100

    21416 Westminster Ln, Shorewood, IL 60404

    5beds
    3,360sqft
    SingleFamily
    Built in 2018
    -- sqft lot
    $613,100 Zestimate®
    $182/sqft
    $3,995 Estimated rent

    Home value

    $613,100

    $582,000 - $644,000

    $3,995/mo

    Zestimate® history
    Loading
    Loading...

    Owner options

    List your home for rent

    $3,995/mo

    Rent Zestimate®

    Find your next renter with Zillow Rental Manager. Plus, with online applications, you can quickly screen prospective tenants – for free.

    Learn more

    $3,995/mo

    Rent Zestimate®

    Refinance and save

    $4,743/mo

    Est. payment

    Refinancing to a lower rate could help reduce your monthly payments and save thousands over the life of the loan.

    See today's rates

    $4,743/mo

    Est. payment

    Explore your selling options

    Work with a Zillow partner agent

    Leverage their expertise and Zillow's premium Showcase listings to get your home seen by more buyers.

    Get started

    List with your own agent

    Get your home in front of millions of buyers by listing it on Zillow.

    Learn how to do it

    Sell it yourself

    Take full control of how buyers see your home on Zillow by listing For Sale by Owner (FSBO).

    List your home

    What's special

    Gas fireplaceFull basementEnsuite bedroomWalk in closetDeep sinkLarge islandLarge open area

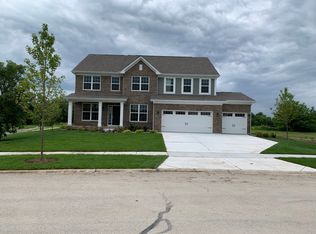
    Stunning 5 Bdrm, each with a walk-in closet. Too many upgrades to mention: including front office with custom bookshelves and double french doors; crown molding and hardwood floors throughout main floor, dining room flows into open kitchen through a butler’s hallway. Entire house has been professionally painted. The custom kitchen features soft close doors/drawers, pull out drawers, large island with deep sink, gorgeous granite countertops and tile backsplash. Walk-in pantry has shelving on all 3 sides. Breakfast area overlooks massive backyard near subdivision walking path. Main floor has ensuite bedroom with full bath and walk in closet, could be used as an office. Large Family room has gas fireplace and windows overlooking backyard. Upstairs, you’ll find the Master Bedroom with large shower and tub and a huge walk in closet. Three other bedrooms upstairs all include walk-in closets. Large Laundry is upstairs and has been customized with cabinets and counter. The 3 car garage is insulated, painted, heated, and contains many electrical outlets and lights throughout. The third car bay is extended to allow for more storage. Full basement is partially finished with secure storage room, a large storage area with lights and doors, corner play area with turf and large open area to do whatever you please with plenty of can lights. This is the house of your dreams, come and check it out! *Buyer Agents are welcome.

    This property is not currently displayed as for sale or rent on Zillow. This may be different from what's on other websites or public sources.

    Facts & features

    Interior

    Bedrooms & bathrooms
    • Bedrooms: 5
    • Bathrooms: 3
    • Full bathrooms: 3
    • 1/2 bathrooms: 1
    Features
    • Basement: Partially finished
    Interior area
    • Total interior livable area: 3,360 sqft

    Property

    Parking
    • Total spaces: 3
    • Parking features: Garage - Attached
    Features
    • Exterior features: Brick
    Details
    • Parcel number: 0506203120120000

    Construction

    Type & style
    • Home type: SingleFamily
    Materials
    • Frame
    Condition
    • Year built: 2018

    Community & HOA

    HOA
    • Has HOA: Yes
    • HOA fee: $325 monthly
    Location
    • Region: Shorewood

    Financial & listing details

    • Price per square foot: $182/sqft
    • Tax assessed value: $563,655
    • Annual tax amount: $13,288

    Price history

    DateEventPrice
    7/21/2022Sold$526,000+0.2%$157/sqft
    Source: MRED as distributed by MLS GRID #11410301 Report a problem
    6/16/2022Contingent$525,000$156/sqft
    Source: MRED as distributed by MLS GRID #11410301 Report a problem
    5/25/2022Price change$525,000-7.1%$156/sqft
    Source: MRED as distributed by MLS GRID #11410301 Report a problem
    5/8/2022Listed for sale$565,000+34.5%$168/sqft
    Source: Owner Report a problem
    10/15/2019Sold$420,000-1.2%$125/sqft
    Source: Public Record Report a problem
    7/12/2019Listed for sale$424,990$126/sqft
    Source: M/I Homes Report a problem

    Public tax history

    YearProperty taxesTax assessment
    2024$13,288 +10.8%$187,885 +16%
    2023$11,994 +7.2%$161,990 +8.5%
    2022$11,190 +6.1%$149,286 +6.3%
    2021$10,542 -1.5%$140,438
    2020$10,707 +239.6%$140,438 +927.6%
    2019$3,153 +227.4%$13,666 +17.3%
    2018$963 +223.7%$11,650 +228.2%
    2017$298 -1.6%$3,550
    2016$302 +29.5%$3,550 +26.7%
    2015$234 $2,803
    2014$234 +2.8%$2,803
    2013$227 -11.7%$2,803 -14.8%
    2012$257 +2.9%$3,290 -84.8%
    2011$250 $21,682 +16202.3%
    2010-- $133
    2009-- $133
    2008-- $133
    2007-- $133
    2006-- $133
    Find assessor info on the county website

    Neighborhood: 60404

    Nearby schools

    GreatSchools rating
    Get a cash offer in 3 minutes
    Find out how much your home could sell for in as little as 3 minutes with a no-obligation cash offer.
    Estimated market value
    $613,100
    Get a cash offer in 3 minutes
    Find out how much your home could sell for in as little as 3 minutes with a no-obligation cash offer.
    Estimated market value
    $613,100