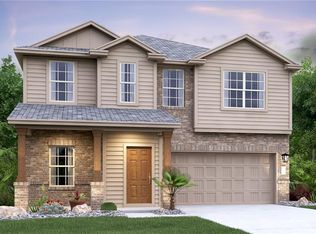
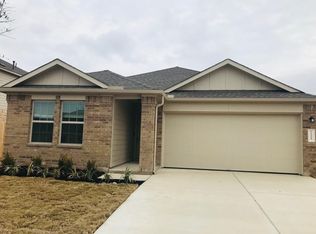
This property is available. Please inquire on this site to schedule a showing. Discover your next home at 21417 Bird Wing Dr, an inviting single-story residence in Pflugerville, TX, featuring a charming brick facade and a convenient two-car garage. Step inside to an effortlessly flowing open-concept layout, where rich hardwood-style flooring extends throughout the main living areas. The heart of this home is a gourmet kitchen, boasting sleek dark cabinetry, pristine white subway tile backsplash, light quartz-style countertops, and a full suite of stainless steel appliances, including a gas range and refrigerator. A generous island with seating provides the perfect spot for casual dining or entertaining, seamlessly connecting to the bright dining area and a spacious living room, all bathed in natural light and featuring contemporary white walls. Retreat to the tranquil primary suite, a comfortable sanctuary complete with plush carpeting and a ceiling fan for ultimate relaxation. Its luxurious en-suite bathroom offers a dual vanity, a rejuvenating soaking tub, a separate tiled walk-in shower, and an expansive walk-in closet. Three additional well-appointed bedrooms and a full secondary bathroom provide ample space and comfort for all. Outside, enjoy the privacy of a fenced backyard, ideal for outdoor activities, complemented by a covered patio perfect for al fresco dining or simply unwinding. Situated in a desirable Pflugerville location, this home offers convenient access to local amenities and the vibrant Austin metropolitan area. Available: NOW Heating: ForcedAir Cooling: Central Appliances: Dishwasher, Microwave, Refrigerator Laundry: Hook-ups Parking: Attached Garage, 2 spaces Pets: Sorry, no pets allowed Security deposit: $1,950.00 Included Utilities: None Disclaimer: Ziprent is acting as the agent for the owner. Information Deemed Reliable but not Guaranteed. All information should be independently verified by renter.
This property is not currently displayed as for sale or rent on Zillow. This may be different from what's on other websites or public sources.