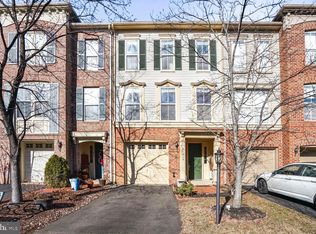
What would you choose, community or convenience? How about both? Broadlands is one of Loudoun county's best kept secret! A master planned community and part of of the larger Ashburn area. Broadlands is not just a neighborhood, its a whole lifestyle! Here you have multiple trails, parks, pools, play grounds, tennis & basketball courts, nature boardwalks and so much more. Minutes to the Ashburn Metrorail Station (Silver line) and Dulles International airport. Washington DC is close by. Where ever you are headed- you're connected. Whether you have a busy lifestyle, moving up or downsizing, this stunning end unit townhome with modern updates is the place for you. It's the perfect blend of convenience, community and comfort! 2526 sqft of living space in three finished levels with a low backyard maintenance. From the moment you arrive, you will be captivated by the curb appeal and the benefit of being adjacent to common space for outdoor activities. Discover a thoughtfully upgraded interior boasting premium finishes throughout. The open concept floor plan features flexibility to create your own space. The wood floors on the second level flows seamlessly throughout the entire floor. The kitchen is fully outfitted with stainless steel appliances, quartz countertops and an oversized island perfect for entertaining. The deck is an extension for relaxation and for those summer events. Renovated in 2019-2020, Sellers invested a significant amount of money to meticulously transform this beauty into what it is today. Tastefully upgraded with modern finishes, this home offers the perfect blend of sophisticated style and spacious comfort. The updates include new flooring - luxury vinyl plank on the ground floor and wood floors on the second/main level living space. A stylish carpet runner gracefully lines the stairs. The updated kitchen features sleek white cabinets and quartz countertops that bring a clean, timeless elegance to the space. The improvements continues upstairs with an over-sized primary suite that exudes luxury and comfort. The primary bedroom features recessed lights, spacious closet with built-in shelving; windows that flood the space with natural light, highlighting the soft neutral color palette of grays and whites. The spa-inspired en-suite features frameless glass shower enclosure, double vanity w/ quartz countertops and soaking tub. Two additional bedrooms and an upgraded full bath complete the upper level. The first floor is equally impressive, offering a recreation room/exercise room or gym, built-in cabinet with beverage/wine cooler, and an exit to the fenced backyard. Roof replaced in 2017, Water heater 2019 and AC unit replaced in July 2024. Don't miss your chance to own this incredible property! Schedule your private tour soon and prepare to fall in love! 🥰
Sold for $765,000
Zillow last checked:
Listing updated:
Bought with:
Matt Saleh, 0225244878
Pearson Smith Realty, LLC
Source: Bright MLS,MLS#: VALO2094572
Price history
| Date | Event | Price |
|---|---|---|
| 8/27/2025 | Sold | $765,000-0.6%$303/sqft |
Source:  Bright MLS #VALO2094572 Report a problem Bright MLS #VALO2094572 Report a problem | ||
| 8/22/2025 | Pending sale | $769,990$305/sqft |
Source: Bright MLS #VALO2094572 Report a problem | ||
| 8/20/2025 | Listed for sale | $769,990$305/sqft |
Source:  WMLS #BMTVALO2094572 Report a problem WMLS #BMTVALO2094572 Report a problem | ||
| 7/30/2025 | Contingent | $769,990$305/sqft |
Source: Bright MLS #VALO2094572 Report a problem | ||
| 7/3/2025 | Price change | $769,990-2.5%$305/sqft |
Source: Bright MLS #VALO2094572 Report a problem | ||
| 5/31/2025 | Listed for sale | $790,000+107.9%$313/sqft |
Source: Bright MLS #VALO2094572 Report a problem | ||
| 3/1/2023 | Listing removed | -- |
Source: Zillow Rentals #VALO2044146 Report a problem | ||
| 2/23/2023 | Listed for rent | $3,500$1/sqft |
Source: Zillow Rentals #VALO2044146 Report a problem | ||
| 4/2/2012 | Sold | $380,000+0%$150/sqft |
Source: Public Record Report a problem | ||
| 11/17/2011 | Listed for sale | $379,900-32.2%$150/sqft |
Source: Keller Williams Realty, Chantilly Ventures, LLC #LO7728011 Report a problem | ||
| 6/30/2005 | Sold | $560,000+77.4%$222/sqft |
Source: Public Record Report a problem | ||
| 8/15/2001 | Sold | $315,735$125/sqft |
Source: Public Record Report a problem | ||
Nearby homes
Get a cash offer in 3 minutes
Find out how much your home could sell for in as little as 3 minutes with a no-obligation cash offer.
Estimated market value
$778,200
