A special Nevada City log home on 5 beautiful acres, offering the privacy and tranquility of a woodland retreat! As John Muir wrote, "Come to the woods for here is rest..." and this property captures that feeling from the moment you arrive. Follow the scenic drive over the Rock Creek bridge and through the canopy of oaks, cedars, madrones and pines. Sculpted manzanita trees greet you as you come in the driveway where all you can hear is the wind in the trees. This 2-story log cabin offers 4 bedrooms and 2 baths, a metal roof and features the warmth of the wood burning stove and a covered front deck overlooking the peaceful forest setting. Seller has provided mini-split heating and cooling, new carpeting, a home generator with push button start and TreeLink internet service for reliable connectivity. The encapsulated crawl-space helps lower utility bills and protects against moisture and pests, while a generous supply of firewood awaits cozy evenings by the stove. Set on 5 private acres yet only 15 minutes from the vibrant Gold Rush town of Nevada City, this property blends rustic charm with practical rural living. There is a reliable well with holding tank, fenced yard area, RV ramada with electrical access and water plus a composting outhouse and a older storage structure. Finally, The Round Mountain network of trails is nearby offering a touch of the Wild and Scenic for outdoor enthusiasts. This special wooded property offers a rare opportunity to immerse yourself in the beauty and serenity of Nevada County.
Active
$499,000
21417 Running Horse Rd, Nevada City, CA 95959
4beds
1,668sqft
Single Family Residence
Built in 1984
5.06 Acres Lot
$486,900 Zestimate®
$299/sqft
$-- HOA
What's special
Fenced yard areaNew carpetingMetal roofComposting outhouseOlder storage structureMini-split heating and cooling
- 20 days |
- 2,953 |
- 257 |
Likely to sell faster than
Zillow last checked:
Listing updated:
Listed by:
Barbara Parrott DRE #01111286 530-362-0671,
Coldwell Banker Grass Roots Realty
Source: MetroList Services of CA,MLS#: 226094535Originating MLS: MetroList Services, Inc.
Facts & features
Interior
Bedrooms & bathrooms
- Bedrooms: 4
- Bathrooms: 2
- Full bathrooms: 2
Rooms
- Room types: Bathroom, Dining Room, Kitchen, Living Room
Primary bedroom
- Features: Closet
Dining room
- Features: Dining/Living Combo
Kitchen
- Features: Breakfast Area, Other Counter, Pantry Closet, Synthetic Counter, Natural Woodwork
Heating
- Ductless, Electric, Wood Stove, MultiUnits
Cooling
- Ceiling Fan(s), Ductless, Multi Units
Appliances
- Included: Free-Standing Refrigerator, Range Hood, Dishwasher, Free-Standing Electric Range, Dryer, Washer
- Laundry: Cabinets, Laundry Closet, Electric Dryer Hookup, Inside Room
Features
- Flooring: Carpet, Slate, Laminate
- Number of fireplaces: 1
- Fireplace features: Free Standing, Wood Burning Stove
Interior area
- Total structure area: 0
- Total interior livable area: 1,668 sqft
Property
Parking
- Total spaces: 4
- Parking features: No Garage, RV Possible, Guest, See Remarks, Varied Driveway/Sidewalks
- Uncovered spaces: 4
Accessibility
- Accessibility features: Accessible Approach with Ramp, Accessible Full Bath, Accessible Kitchen
Features
- Levels: Two
- Stories: 2
- Fencing: Back Yard,Wire,Entry Gate
Lot
- Size: 5.06 Acres
- Features: Low Maintenance
- Topography: Forest,Level,Lot Grade Varies,Trees Many,Forest,Level,Lot Grade Varies,Trees Many
Details
- Additional structures: Shed(s), Storage, Outbuilding, Other
- Parcel number: 034030056000
- Zoning: Ag
- Special conditions: Standard
Construction
Type & style
- Home type: SingleFamily
- Architectural style: Log
- Property subtype: Single Family Residence
Materials
- Wood, Log
- Foundation: Concrete Perimeter
- Roof: Metal
Condition
- Year built: 1984
Utilities & green energy
- Sewer: Septic System, Septic Connected
- Water: Storage Tank, Well, See Remarks
- Utilities for property: Electric, Internet Available
Community & HOA
Location
- Region: Nevada City
Financial & listing details
- Price per square foot: $299/sqft
- Tax assessed value: $417,996
- Price range: $499K - $499K
- Date on market: 7/28/2026
- Road surface type: Gravel, Unpaved
Estimated market value
$486,900
$463,000 - $511,000
$2,987/mo
Price history
| Date | Event | Price |
|---|---|---|
| 7/28/2026 | Listed for sale | $499,000+59.9%$299/sqft |
Source: MetroList Services of CA #226094535 Report a problem | ||
| 11/4/2024 | Listing removed | $2,500$1/sqft |
Source: Zillow Rentals Report a problem | ||
| 10/23/2023 | Listing removed | -- |
Source: Zillow Rentals Report a problem | ||
| 10/17/2023 | Listed for rent | $2,500-10.7%$1/sqft |
Source: Zillow Rentals Report a problem | ||
| 4/2/2022 | Listing removed | -- |
Source: Zillow Rental Network Premium Report a problem | ||
| 3/27/2022 | Listed for rent | $2,800$2/sqft |
Source: Zillow Rental Network Premium Report a problem | ||
| 3/18/2022 | Listing removed | -- |
Source: Zillow Rental Network Premium Report a problem | ||
| 3/11/2022 | Listed for rent | $2,800$2/sqft |
Source: Zillow Rental Network Premium Report a problem | ||
| 11/16/2007 | Sold | $312,000$187/sqft |
Source: Public Record Report a problem | ||
Public tax history
| Year | Property taxes | Tax assessment |
|---|---|---|
| 2026 | -- | $417,996 +2% |
| 2025 | $4,482 +2.2% | $409,801 +2% |
| 2024 | $4,383 +2.1% | $401,766 +2% |
| 2023 | $4,295 +2.1% | $393,889 +2% |
| 2022 | $4,205 +2.8% | $386,166 +2% |
| 2021 | $4,091 +6.1% | $378,595 +7.1% |
| 2020 | $3,856 +2.1% | $353,400 +2% |
| 2019 | $3,776 +4.9% | $346,500 +5% |
| 2018 | $3,599 +19.2% | $330,000 +20% |
| 2017 | $3,018 +13.7% | $275,000 +12.2% |
| 2016 | $2,654 +2.8% | $245,000 +2.9% |
| 2015 | $2,582 +5.4% | $238,100 +6% |
| 2014 | $2,449 | $224,700 +15.2% |
| 2013 | -- | $195,000 |
| 2012 | -- | $195,000 -8% |
| 2011 | -- | $212,000 -3.2% |
| 2010 | -- | $219,000 -31.2% |
| 2009 | -- | $318,240 +2% |
| 2008 | -- | $312,000 +133.1% |
| 2007 | -- | $133,857 +2% |
| 2006 | -- | $131,233 +2% |
| 2005 | -- | $128,660 +2% |
| 2004 | -- | $126,138 +1.9% |
| 2003 | -- | $123,827 +2% |
| 2002 | -- | $121,400 +2% |
| 2001 | -- | $119,020 |
Find assessor info on the county website
Monthly payment
Est. payment
Payment breakdown
Explore the cost of this home by adjusting the details. Changes won't be saved.Climate risks
Neighborhood: 95959
Nearby schools
GreatSchools rating
- 7/10Seven Hills Intermediate SchoolGrades: 4-8Distance: 3.9 mi
- 7/10Nevada Union High SchoolGrades: 9-12Distance: 5.4 mi
- 6/10Deer Creek Elementary SchoolGrades: K-3Distance: 4.1 mi
- $447,4002 bd2 ba1.5k sqft21355 Running Horse Rd, Nevada City, CA 95959Off Market
- $526,0002 bd1 ba1.4k sqft19010 Rock Creek Rd, Nevada City, CA 95959Off Market
- $263,0003 bd2 ba960 sqft21253 Running Horse Rd, Nevada City, CA 95959Off Market
- $--11.31 acres18888 Rock Creek Rd, Nevada City, CA 95959Off Market
- $--6.83 acres18919 Rock Creek Rd, Nevada City, CA 95959Off Market
- $616,3003 bd2 ba2k sqft16023 Hudson Way, Nevada City, CA 95959Off Market
- $479,1002 bd1 ba1.5k sqft21252 Running Horse Rd, Nevada City, CA 95959Off Market
- $347,1001 bd1 ba1k sqft19071 Rock Creek Rd, Nevada City, CA 95959Off Market
A local agent can set up tours, give advice and negotiate with sellers.
Similar homes
- $499,9002 bd2 ba1.4k sqft14777 Nicolle Dr, Nevada City, CA 95959For Sale
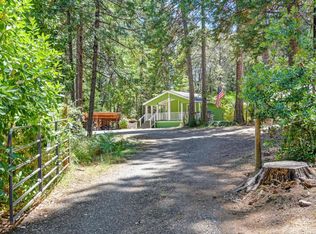 MLS ID #226094862, Gabrielle Brown. MetroList Services of CA
 - $494,0002 bd2 ba1.3k sqft15310 Tyler Foote Rd, Nevada City, CA 95959For Sale
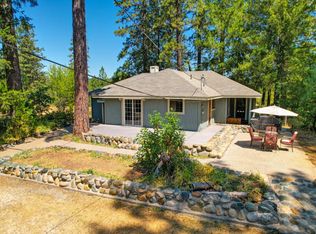 MLS ID #225146118, Ryan Raymond. MetroList Services of CA
 - $549,9503 bd3 ba1.9k sqft10655 E Piper Ln, Nevada City, CA 95959For Sale
 MLS ID #226082150, Tim Fahey. MetroList Services of CA
 - $514,0002 bd2 ba2.1k sqft12692 Red Dog Rd, Nevada City, CA 95959For Sale
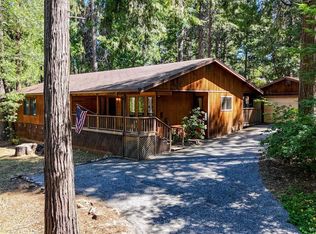 MLS ID #226079075, Susan Arnold. MetroList Services of CA
 - $538,0003 bd2 ba1.7k sqft10492 Boulder St, Nevada City, CA 95959For SaleMLS ID #226077791, Vanessa Taylor. MetroList Services of CA
- $629,0002 bd2 ba1.4k sqft13792 Rockway Pl, Nevada City, CA 95959For SaleMLS ID #226083985, Mimi Simmons. MetroList Services of CA
- $499,9903 bd2 ba1.6k sqft10085 Banner Lava Cap Rd, Nevada City, CA 95959For SaleMLS ID #226028878, Carina Mason. MetroList Services of CA
- $635,0003 bd2 ba1.7k sqft12593 Red Dog Rd, Nevada City, CA 95959For SaleMLS ID #226086441, Jason Burkhart. MetroList Services of CA
- $599,0003 bd3 ba2.1k sqft14092 Yama Way, Grass Valley, CA 95945For SaleMLS ID #226100494, Betsy Hamilton. MetroList Services of CA
- $475,0003 bd2 ba1.5k sqft10200 Stotler Ave, North San Juan, CA 95960For SaleMLS ID #226072438, Sarah Stone-Francisco. MetroList Services of CA
- $649,0003 bd2 ba1.8k sqft662 Nevada St, Nevada City, CA 95959For SaleMLS ID #226069482, Mimi Simmons. MetroList Services of CA
- $469,0002 bd2 ba1.2k sqft13351 Newtown Rd, Nevada City, CA 95959For SaleMLS ID #226064793, Sheryl Ramanis. MetroList Services of CA
- $525,0003 bd3 ba1.6k sqft11279 Marjon Dr, Nevada City, CA 95959For SaleMLS ID #226012729, Betsy Hamilton. MetroList Services of CA
- $535,0003 bd3 ba1.8k sqft34347 E Towle Rd, Alta, CA 95701For SaleMLS ID #226069412, Monique Park. MetroList Services of CA
- $565,0004 bd3 ba2.3k sqft33546 Main St, Alta, CA 95701For Sale
 MLS ID #20261700, Krista Voosen, Serene Lakes Realty. TSMLS
 - $698,0003 bd2 ba1.6k sqft21748 Hyatt Rd, Nevada City, CA 95959For SaleMLS ID #226085562, Kurt Congdon. MetroList Services of CA
- $489,0003 bd2 ba1.5k sqft16237 Annie Dr, Grass Valley, CA 95949For SaleMLS ID #226101437, Jan Wilson. MetroList Services of CA
- $699,0003 bd2 ba1.4k sqft12117 Boundary Way, Grass Valley, CA 95945For SaleMLS ID #226099460, Jeffrey Wood. MetroList Services of CA
- $470,0003 bd2 ba1.3k sqft10819 Walker Dr, Grass Valley, CA 95945For SaleMLS ID #226101918, Sandy Finley. MetroList Services of CA
- $625,0003 bd2 ba1.8k sqft13429 Squirrel Creek Rd, Grass Valley, CA 95945For SaleMLS ID #226100815, Steve Medina. MetroList Services of CA
Local buyer's agents are ready to help
