RARE 2.4-ACRE WATERFRONT OPPORTUNITY on Snag Island with 270 feet of open waterfront & breathtaking Mount Rainier views! Nestled in one of Lake Tapps' most sought-after waterfront communities, this custom-built 2-story home w/daylight basement offers incredible potential & endless possibilities. The upstairs & basement remain largely original, w/portions never finished, providing the perfect canvas to create your dream waterfront estate. The lower level is already equipped w/plumbing & electrical for a possible MIL or guest suite. Spacious kitchen features a breakfast bar, stainless steel appliances, & cozy eating nook w/slider leading to the expansive deck overlooking the lake. The inviting living room offers a wood-burning fireplace, built-ins, & panoramic water views. Stay comfortable year-round w/A/C. Outside, enjoy a newer Trex dock w/Sea-Doo lift for effortless lake access, along w/270 feet of shoreline in a peaceful natural setting. The detached garage includes heat, workshop, bathroom, loft space w/finished room, & abundant storage. Additional amenities include greenhouse, carport, shed, & plenty of room to expand or customize. Whether you're searching for a private waterfront getaway, investment opportunity, or forever home, this exceptional property delivers unmatched potential in a premier location. Located in the highly regarded Dieringer School District & just minutes to Bonney Lake shopping, dining, & amenities. Bring your vision & make it your own!
Sold
Listed by: RE/MAX Extra Inc. • Don M. Goethals
Bought with: Icon Group
$1,800,000
21417 Snag Island Drive E, Lake Tapps, WA 98391
3beds
4,335sqft
Single Family Residence
Built in 1981
2.74 Acres Lot
$1,799,600 Zestimate®
$415/sqft
$4,237 Estimated rent
Home value
$1,799,600
$1.71M - $1.89M
$4,237/mo
Zestimate® history
Owner options
List your home for rent
$4,237/mo
Rent Zestimate®
Find your next renter with Zillow Rental Manager. Plus, with online applications, you can quickly screen prospective tenants – for free.
$4,237/mo
Rent Zestimate®
Refinance and save
$11,122/mo
Est. payment
Refinancing to a lower rate could help reduce your monthly payments and save thousands over the life of the loan.
$11,122/mo
Est. payment
Explore your selling options
Work with a Zillow partner agent
Leverage their expertise and Zillow's premium Showcase listings to get your home seen by more buyers.
Get startedList with your own agent
Get your home in front of millions of buyers by listing it on Zillow.
Learn how to do itSell it yourself
Take full control of how buyers see your home on Zillow by listing For Sale by Owner (FSBO).
List your homeWhat's special
Wood-burning fireplacePanoramic water viewsBreathtaking mount rainier viewsSpacious kitchenBreakfast barStainless steel appliances
Zillow last checked:
Listing updated:
Offers reviewed: Jun 15
Listed by:
Don M. Goethals,
RE/MAX Extra Inc.,
Mary Schile,
RE/MAX Metro Realty, Inc.
Bought with:
Ronny Wilson, 7226
Icon Group
Source: NWMLS as distributed by MLS GRID,MLS#: 2536039
Facts & features
Interior
Bedrooms & bathrooms
- Bedrooms: 3
- Bathrooms: 3
- Full bathrooms: 1
- 3/4 bathrooms: 2
- Main level bathrooms: 2
- Main level bedrooms: 2
Bedroom
- Level: Main
Bedroom
- Level: Main
Bedroom
- Level: Second
Bathroom full
- Level: Main
Bathroom three quarter
- Level: Main
Bathroom three quarter
- Level: Lower
Other
- Level: Second
Bonus room
- Level: Lower
Bonus room
- Level: Lower
Bonus room
- Level: Second
Bonus room
- Level: Second
Den office
- Level: Second
Den office
- Level: Second
Dining room
- Level: Main
Kitchen with eating space
- Level: Main
Living room
- Level: Main
Rec room
- Level: Lower
Utility room
- Level: Lower
Heating
- Fireplace, Forced Air, Heat Pump, Stove/Free Standing, Wall Furnace, Electric, Wood
Cooling
- Forced Air, Heat Pump
Appliances
- Included: Dishwasher, Dryer, Microwave, Refrigerator, Stove(s)/Range(s), Washer, Dishwasher(s), Dryer(s), Microwave(s), Refrigerator(s), Washer(s), Water Heater: Electric, Water Heater Location: Kitchen, Water Heater Location: Master Bath, Water Heater Location: Basement
Features
- Bath Off Primary, Dining Room
- Flooring: Ceramic Tile, Concrete, Vinyl, Carpet
- Windows: Dbl Pane/Storm Window
- Basement: Daylight,Partially Finished
- Number of fireplaces: 2
- Fireplace features: Wood Burning, Lower Level: 1, Main Level: 1, Fireplace
Interior area
- Total structure area: 4,335
- Total interior livable area: 4,335 sqft
Property
Parking
- Total spaces: 24
- Parking features: Attached Carport, Detached Carport, Driveway, Detached Garage, RV Parking
- Has garage: Yes
- Has carport: Yes
- Covered spaces: 4
- Uncovered spaces: 20
Features
- Levels: Two
- Stories: 2
- Patio & porch: Bath Off Primary, Dbl Pane/Storm Window, Dining Room, Fireplace, Vaulted Ceiling(s), Walk-In Closet(s), Water Heater, Wired for Generator
- Has view: Yes
- View description: Lake, Mountain(s), Territorial
- Has water view: Yes
- Water view: Lake
- Waterfront features: Low Bank, Bulkhead, Lake, No Bank
- Frontage length: Waterfront Ft: 277
Lot
- Size: 2.74 Acres
- Dimensions: 277 x 406
- Features: Dead End Street, Open Lot, Paved, Secluded, Value In Land, Cable TV, Deck, Dock, Fenced-Partially, Gas Available, Gated Entry, Green House, High Speed Internet, Moorage, Outbuildings, Patio, RV Parking
- Topography: Level,Partial Slope,Sloped
- Residential vegetation: Fruit Trees, Garden Space, Wooded
Details
- Parcel number: 0520154023
- Zoning description: Jurisdiction: County
- Special conditions: Standard
- Other equipment: Wired for Generator
Construction
Type & style
- Home type: SingleFamily
- Architectural style: Craftsman,2 Stories w/Bsmnt
- Property subtype: Single Family Residence
Materials
- Wood Siding
- Foundation: Poured Concrete
- Roof: Tile
Condition
- Fair
- Year built: 1981
- Major remodel year: 1981
Utilities & green energy
- Electric: Company: PSE
- Sewer: Septic Tank, Company: Septic
- Water: Individual Well, Company: Well
- Utilities for property: Century Link
Community & HOA
Community
- Features: Boat Launch, CCRs, Gated
- Security: Security Service
- Subdivision: Snag Island
HOA
- Services included: Common Area Maintenance, Internet, Road Maintenance, Security, Snow Removal
- HOA fee: $141 monthly
- HOA phone: 253-841-0111
Location
- Region: Lake Tapps
Financial & listing details
- Price per square foot: $415/sqft
- Tax assessed value: $1,930,700
- Annual tax amount: $19,343
- Offers reviewed: 06/15/2026
- Date on market: 7/5/2026
- Cumulative days on market: 40 days
- Listing terms: Conventional,VA Loan
- Inclusions: Dishwasher(s), Dryer(s), Microwave(s), Refrigerator(s), Stove(s)/Range(s), Washer(s)
Price history
| Date | Event | Price |
|---|---|---|
| 8/13/2026 | Sold | $1,800,000-10%$415/sqft |
Source:  NWMLS as distributed by MLS GRID #2536039 Report a problem NWMLS as distributed by MLS GRID #2536039 Report a problem | ||
| 7/19/2026 | Pending sale | $2,000,000$461/sqft |
Source: NWMLS as distributed by MLS GRID #2536039 Report a problem | ||
| 6/9/2026 | Listed for sale | $2,000,000+226.5%$461/sqft |
Source: NWMLS as distributed by MLS GRID #2536039 Report a problem | ||
| 7/11/2014 | Sold | $612,500-2%$141/sqft |
Source: NWMLS as distributed by MLS GRID #632878 Report a problem | ||
| 5/21/2014 | Pending sale | $625,000$144/sqft |
Source: RE/MAX REALTY SOUTH #632878 Report a problem | ||
| 5/9/2014 | Listed for sale | $625,000$144/sqft |
Source: RE/MAX REALTY SOUTH #632878 Report a problem | ||
Public tax history
| Year | Property taxes | Tax assessment |
|---|---|---|
| 2025 | $19,343 -2.5% | $1,930,700 +1% |
| 2024 | $19,829 +10.3% | $1,911,300 +6% |
| 2023 | $17,980 +1.1% | $1,802,800 -0.4% |
| 2022 | $17,790 +6.5% | $1,810,100 +23% |
| 2021 | $16,696 +21.4% | $1,471,900 +24.7% |
| 2019 | $13,758 -4.7% | $1,180,300 +9.8% |
| 2018 | $14,434 +8.4% | $1,074,700 +16% |
| 2017 | $13,314 +14.9% | $926,500 +27.6% |
| 2016 | $11,583 | $726,200 -0.2% |
| 2014 | $11,583 +85.1% | $727,900 +3.7% |
| 2013 | $6,259 | $701,800 -7.2% |
| 2012 | -- | $756,300 -0.7% |
| 2011 | -- | $762,000 -19.6% |
| 2010 | -- | $947,400 -21.6% |
| 2009 | -- | $1,208,100 -7.5% |
| 2008 | -- | $1,306,400 +5% |
| 2007 | $13,598 +103.6% | $1,244,000 +178.7% |
| 2002 | $6,677 +5.8% | $446,400 |
| 2001 | $6,311 | $446,400 +12.2% |
| 2000 | $6,311 | $397,900 |
Find assessor info on the county website
Neighborhood: 98391
Nearby homes
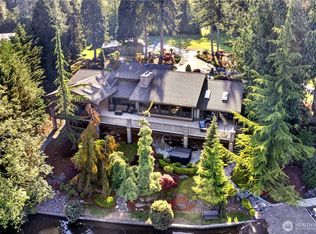
- $3,750,0004 bd4 ba4.4k sqft21421 Snag Island Dr E, Lake Tapps, WA 98391For Sale
- $3,188,0004 bd5 ba4.8k sqft21424 Snag Island Dr E, Lake Tapps, WA 98391For Sale

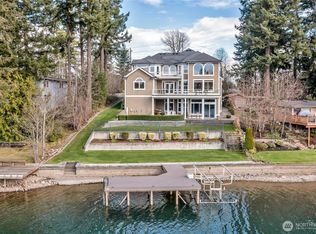
- $2,899,9993 bd5 ba7k sqft21256 39th Street Ct E, Lake Tapps, WA 98391Pending
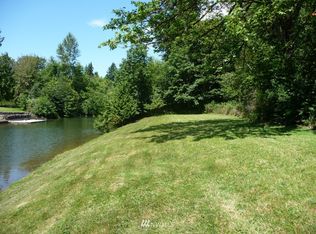
- $--3.159 Acres21316 Snag Island Dr, Bonney Lake, WA 98391Off Market
- $2,200,0004 bd2 ba3.7k sqft21313 Snag Island Dr E, Lake Tapps, WA 98391Sold
- $1,295,0003 bd5 ba2.8k sqft4120 218th Ave E, Lake Tapps, WA 98391For Sale
- $1,700,0003 bd4 ba3.6k sqft3605 214th Ave E, Lake Tapps, WA 98391For Sale
- $1,250,0004 bd3 ba3.8k sqft3601 214th Ave E, Lake Tapps, WA 98391Pending
Nearby schools
GreatSchools rating
- 8/10Dieringer Heights Elementary SchoolGrades: K-5Distance: 0.7 mi
- 8/10North Tapps Middle SchoolGrades: 6-8Distance: 2.1 mi
- 8/10Lake Tapps Elementary SchoolGrades: 1-3Distance: 2.8 mi
Schools provided by the listing agent
- Elementary: Lake Tapps Elem
- Middle: North Tapps Mid
Source: NWMLS as distributed by MLS GRID. This data may not be complete. We recommend contacting the local school district to confirm school assignments for this home.
Get a cash offer in 3 minutes
Find out how much your home could sell for in as little as 3 minutes with a no-obligation cash offer.
Estimated market value
$1,799,600
Get a cash offer in 3 minutes
Find out how much your home could sell for in as little as 3 minutes with a no-obligation cash offer.
Estimated market value
$1,799,600
- Washington
- Pierce County
- Bonney Lake
- 98391
- 21417 Snag Island Drive E
Nearby cities
Nearby zip codes
Other Bonney Lake Topics
