Great townhouse with first-floor primary suite in gated Hammocks of Lake Heron! This spacious 3-bedroom, 2.5-bath home plus loft offers a smart two-story layout designed for comfort and convenience. The primary bedroom with En-suite bath is located on the main level and features brand-new carpet. The rest of the first floor showcases durable ceramic tile floors, soaring cathedral ceilings, and an open living/dining space that flows into the kitchen. Enjoy a bright breakfast nook overlooking tranquil conservation views and relax on the screened porch. AC was replaced in 2021 and the water heater in 2016. The association replaces all roofs and it was updated in 2012! Upstairs you’ll find two additional bedrooms, a full bath, and a versatile loft—perfect for a home office, den, or reading nook. The Hammocks of Lake Heron is a gated community where residents enjoy low-maintenance living: exterior building maintenance (including roof replacement), lawn care, plus access to a community pool, clubhouse, and tennis/pickleball courts. All this in a prime Lutz location, with easy access to Dale Mabry Hwy, SR-54, I-75, and the Suncoast Parkway, making it simple to reach Tampa International Airport, shopping, dining, and employment centers. Don’t miss this opportunity to own a spacious townhouse in one of North Tampa’s most convenient and desirable areas!
Sold for $310,000
$310,000
21418 KEATING WAY, LUTZ, FL 33549
3beds
1,958sqft
Townhouse
Built in 1995
3,732 Square Feet Lot
$298,700 Zestimate®
$158/sqft
$2,384 Estimated rent
Home value
$298,700
$269,000 - $332,000
$2,384/mo
Zestimate® history
Owner options
List your home for rent
$2,384/mo
Rent Zestimate®
Find your next renter with Zillow Rental Manager. Plus, with online applications, you can quickly screen prospective tenants – for free.
$2,384/mo
Rent Zestimate®
Refinance and save
$2,522/mo
Est. payment
Refinancing to a lower rate could help reduce your monthly payments and save thousands over the life of the loan.
$2,522/mo
Est. payment
Explore your selling options
Work with a Zillow partner agent
Leverage their expertise and Zillow's premium Showcase listings to get your home seen by more buyers.
Get startedList with your own agent
Get your home in front of millions of buyers by listing it on Zillow.
Learn how to do itSell it yourself
Take full control of how buyers see your home on Zillow by listing For Sale by Owner (FSBO).
List your homeWhat's special
Bright breakfast nookBrand-new carpetSoaring cathedral ceilingsDurable ceramic tile floorsSmart two-story layoutScreened porchFirst-floor primary suite
Zillow last checked:
Listing updated:
Listed by:
Mark Cravens 813-361-0399,
FIRST QUALITY PROPERTIES 813-948-2067
Bought with:
Lou DiBerardino, 3487830
KELLER WILLIAMS WINTER PARK
Source: Stellar MLS,MLS#: TB8433599 Originating MLS: Suncoast Tampa
Originating MLS: Suncoast Tampa
Facts & features
Interior
Bedrooms & bathrooms
- Bedrooms: 3
- Bathrooms: 3
- Full bathrooms: 2
- 1/2 bathrooms: 1
Rooms
- Room types: Utility Room, Loft
Primary bedroom
- Features: Ceiling Fan(s), En Suite Bathroom, Walk-In Closet(s)
- Level: First
- Area: 213.05 Square Feet
- Dimensions: 14.1x15.11
Bedroom 1
- Features: Ceiling Fan(s), Built-in Closet
- Level: Second
- Area: 136.64 Square Feet
- Dimensions: 11.2x12.2
Bedroom 2
- Features: Ceiling Fan(s), Built-in Closet
- Level: Second
- Area: 156.09 Square Feet
- Dimensions: 12.9x12.1
Primary bathroom
- Features: Dual Sinks, En Suite Bathroom, Garden Bath, Tub with Separate Shower Stall, Linen Closet
- Level: First
- Area: 112.35 Square Feet
- Dimensions: 10.5x10.7
Bathroom 1
- Level: First
- Area: 21 Square Feet
- Dimensions: 3x7
Bathroom 2
- Features: Single Vanity, Tub With Shower
- Level: Second
- Area: 45.62 Square Feet
- Dimensions: 4.11x11.1
Dinette
- Level: First
- Area: 61.06 Square Feet
- Dimensions: 7.1x8.6
Dining room
- Level: First
- Area: 216.66 Square Feet
- Dimensions: 13.8x15.7
Kitchen
- Features: Kitchen Island
- Level: First
- Area: 119.04 Square Feet
- Dimensions: 9.3x12.8
Living room
- Features: Ceiling Fan(s)
- Level: First
- Area: 359.55 Square Feet
- Dimensions: 14.1x25.5
Loft
- Features: Ceiling Fan(s)
- Level: Second
- Area: 156.51 Square Feet
- Dimensions: 11.1x14.1
Heating
- Central, Electric
Cooling
- Central Air
Appliances
- Included: Dishwasher, Disposal, Dryer, Electric Water Heater, Microwave, Range, Refrigerator, Washer
- Laundry: Electric Dryer Hookup, Inside, Laundry Room, Washer Hookup
Features
- Cathedral Ceiling(s), Ceiling Fan(s), Eating Space In Kitchen, Kitchen/Family Room Combo, Living Room/Dining Room Combo, Primary Bedroom Main Floor, Split Bedroom, Walk-In Closet(s)
- Flooring: Carpet, Ceramic Tile
- Doors: French Doors
- Has fireplace: No
Interior area
- Total structure area: 2,489
- Total interior livable area: 1,958 sqft
Property
Parking
- Total spaces: 2
- Parking features: Garage - Attached
- Attached garage spaces: 2
- Details: Garage Dimensions: 19x19
Features
- Levels: Two
- Stories: 2
- Patio & porch: Covered, Enclosed, Front Porch, Rear Porch, Screened
- Exterior features: Irrigation System
- Has view: Yes
- View description: Trees/Woods
Lot
- Size: 3,732 Square Feet
- Features: Conservation Area, Cul-De-Sac, In County
- Residential vegetation: Mature Landscaping, Oak Trees, Wooded
Details
- Parcel number: 1826360140008000140
- Zoning: MF1
- Special conditions: None
Construction
Type & style
- Home type: Townhouse
- Property subtype: Townhouse
Materials
- Vinyl Siding, Wood Frame
- Foundation: Slab
- Roof: Shingle
Condition
- New construction: No
- Year built: 1995
Utilities & green energy
- Sewer: Public Sewer
- Water: Public
- Utilities for property: BB/HS Internet Available, Cable Available, Electricity Connected, Fire Hydrant, Public, Sewer Connected, Street Lights, Underground Utilities, Water Connected
Community & HOA
Community
- Features: Clubhouse, Community Mailbox, Deed Restrictions, Gated Community - No Guard, Pool, Tennis Court(s)
- Pet fee: $0 monthly
- Subdivision: LAKE HERON PH 08 09
HOA
- Has HOA: Yes
- Amenities included: Clubhouse, Gated, Pickleball Court(s), Pool, Tennis Court(s)
- Services included: Community Pool, Maintenance Grounds, Maintenance Repairs, Private Road
- HOA fee: $259 monthly
- HOA name: Diane Johnson
- HOA phone: 813-300-0383
Location
- Region: Lutz
Financial & listing details
- Price per square foot: $158/sqft
- Tax assessed value: $314,899
- Annual tax amount: $2,267
- Date on market: 10/2/2025
- Cumulative days on market: 14 days
- Listing terms: Cash,Conventional,FHA,VA Loan
- Ownership: Fee Simple
- Total actual rent: 0
- Electric utility on property: Yes
- Road surface type: Paved, Asphalt
Price history
| Date | Event | Price |
|---|---|---|
| 11/5/2025 | Sold | $310,000-4.6%$158/sqft |
Source:  Stellar MLS #TB8433599 Report a problem Stellar MLS #TB8433599 Report a problem | ||
| 10/17/2025 | Pending sale | $325,000$166/sqft |
Source: Stellar MLS #TB8433599 Report a problem | ||
| 10/2/2025 | Listed for sale | $325,000+200.9%$166/sqft |
Source: Stellar MLS #TB8433599 Report a problem | ||
| 6/11/1999 | Sold | $108,000-9.2%$55/sqft |
Source: Public Record Report a problem | ||
| 12/22/1997 | Sold | $118,900$61/sqft |
Source: Public Record Report a problem | ||
Public tax history
| Year | Property taxes | Tax assessment |
|---|---|---|
| 2025 | $2,331 +2.8% | $167,280 +2.9% |
| 2024 | $2,268 +4.2% | $162,570 |
| 2023 | $2,176 +11.8% | $162,570 +3% |
| 2022 | $1,946 +2.4% | $157,840 +6.1% |
| 2021 | $1,901 +1.9% | $148,790 +1.4% |
| 2020 | $1,866 +2.1% | $146,740 +2.3% |
| 2019 | $1,827 | $143,450 +1.9% |
| 2018 | $1,827 +2.2% | $140,780 |
| 2017 | $1,787 +0.7% | $140,780 +4.2% |
| 2016 | $1,775 +2.3% | $135,048 +0.7% |
| 2015 | $1,735 +3% | $134,109 -8.7% |
| 2014 | $1,684 | $146,961 +12.1% |
| 2013 | -- | $131,079 -0.2% |
| 2012 | -- | $131,277 -6.4% |
| 2011 | -- | $140,183 +3.5% |
| 2010 | -- | $135,400 -15% |
| 2009 | -- | $159,259 -19% |
| 2008 | -- | $196,667 -4.2% |
| 2007 | -- | $205,228 +19.8% |
| 2006 | -- | $171,367 +17.2% |
| 2005 | -- | $146,175 +15.6% |
| 2004 | -- | $126,440 +16.2% |
| 2003 | -- | $108,801 -1.1% |
| 2002 | -- | $110,047 +5.5% |
| 2000 | -- | $104,293 |
| 1999 | -- | $104,293 |
Find assessor info on the county website
Neighborhood: 33549
Nearby homes
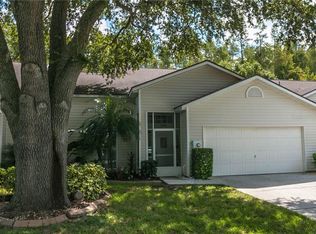
- $336,7003 bd3 ba1.9k sqft21416 Keating Way, Lutz, FL 33549Off Market
- $305,700-- bd2 ba1.3k sqft21420 Keating Way, Lutz, FL 33549Off Market
- $315,600-- bd2 ba1.3k sqft21414 Keating Way, Lutz, FL 33549Off Market
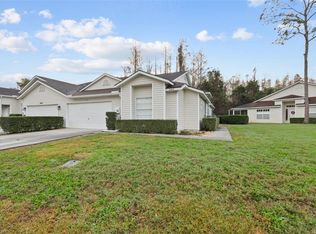
- $335,0003 bd2 ba1.3k sqft21422 Keating Way, Lutz, FL 33549Sold
- $345,000-- bd2 ba1.9k sqft21424 Keating Way, Lutz, FL 33549Off Market
- $356,100-- bd2 ba1.9k sqft21412 Keating Way, Lutz, FL 33549Off Market
- $330,100-- bd2 ba1.9k sqft21410 Keating Way, Lutz, FL 33549Off Market
- $313,1003 bd2 ba1.6k sqft21421 Keating Way, Lutz, FL 33549Off Market
Nearby schools
GreatSchools rating
- 6/10Lake Myrtle Elementary SchoolGrades: PK-5Distance: 2 mi
- 7/10Charles S. Rushe Middle SchoolGrades: 6-8Distance: 3.2 mi
- 7/10Sunlake High SchoolGrades: 9-12Distance: 3.2 mi
Schools provided by the listing agent
- Elementary: Lake Myrtle Elementary-PO
- Middle: Charles S. Rushe Middle-PO
- High: Sunlake High School-PO
Source: Stellar MLS. This data may not be complete. We recommend contacting the local school district to confirm school assignments for this home.
Get a cash offer in 3 minutes
Find out how much your home could sell for in as little as 3 minutes with a no-obligation cash offer.
Estimated market value
$298,700
Get a cash offer in 3 minutes
Find out how much your home could sell for in as little as 3 minutes with a no-obligation cash offer.
Estimated market value
$298,700
- Florida
- Pasco County
- Lutz
- 33549
- 21418 KEATING WAY
