Dreams come true in this exclusive 1.66-acre custom-built home, offering the perfect blend of city living in a private country setting. Solid wood and ceramic tile flooring through out the whole house!
The first-floor master bedroom boasts a sunny bay window nook that overlooks the beautiful front lawn, creating a daily holiday ambiance. The well-lit and spacious kitchen features granite countertops and custom wood cabinets, ensuring a delightful cooking experience.
The multifunctional laundry room, equipped with a shower area and secondary kitchen featuring a robust hood vent, adds practicality to the home's design. Upstairs, discover a princess suite and a Jack and Jill bathroom shared by two generously sized bedrooms, providing comfort and functionality.
Outside, a large fenced-in garden and storage shed await in the backyard, stocked with plenty of dry firewood to illuminate winter nights. Notably, the house has been impeccably maintained by its former builder owners, ensuring the quality and longevity of this inviting residence.
Sold for $600,000
$600,000
21418 Randall St, Farmington Hills, MI 48336
4beds
3,935sqft
Single Family Residence
Built in 2007
1.66 Acres Lot
$678,600 Zestimate®
$152/sqft
$4,331 Estimated rent
Home value
$678,600
$645,000 - $713,000
$4,331/mo
Zestimate® history
Owner options
List your home for rent
$4,331/mo
Rent Zestimate®
Find your next renter with Zillow Rental Manager. Plus, with online applications, you can quickly screen prospective tenants – for free.
$4,331/mo
Rent Zestimate®
Refinance and save
$3,919/mo
Est. payment
Refinancing to a lower rate could help reduce your monthly payments and save thousands over the life of the loan.
$3,919/mo
Est. payment
Explore your selling options
Work with a Zillow partner agent
Leverage their expertise and Zillow's premium Showcase listings to get your home seen by more buyers.
Get startedList with your own agent
Get your home in front of millions of buyers by listing it on Zillow.
Learn how to do itSell it yourself
Take full control of how buyers see your home on Zillow by listing For Sale by Owner (FSBO).
List your homeWhat's special
Sized bedroomsShower areaLarge fenced-in gardenDry firewoodSecondary kitchenCustom wood cabinetsSolid wood
Zillow last checked:
Listing updated:
Listed by:
Yan H Murray 734-981-2900,
Clients First, REALTORS®
Bought with:
Ali M Beydoun, 6501394866
Keller Williams Legacy
Source: Realcomp II,MLS#: 20240010397
Facts & features
Interior
Bedrooms & bathrooms
- Bedrooms: 4
- Bathrooms: 5
- Full bathrooms: 3
- 1/2 bathrooms: 2
Heating
- Forced Air, Natural Gas
Cooling
- Central Air
Features
- Basement: Finished,Full
- Has fireplace: No
Interior area
- Total interior livable area: 3,935 sqft
- Finished area above ground: 2,503
- Finished area below ground: 1,432
Property
Parking
- Total spaces: 2
- Parking features: Two Car Garage, Attached
- Attached garage spaces: 2
Features
- Levels: Two
- Stories: 2
- Entry location: GroundLevel
- Pool features: None
Lot
- Size: 1.66 Acres
- Dimensions: 100 x 738
Details
- Parcel number: 2335153009
- Special conditions: Short Sale No,Standard
Construction
Type & style
- Home type: SingleFamily
- Architectural style: Cape Cod,Colonial
- Property subtype: Single Family Residence
Materials
- Brick, Vinyl Siding
- Foundation: Basement, Poured
Condition
- New construction: No
- Year built: 2007
Utilities & green energy
- Sewer: Public Sewer
- Water: Public
Community & HOA
Community
- Subdivision: SUPRVR'S EIGHT MILE-GRAND RIVER ACRES PLAT NO 2
HOA
- Has HOA: No
Location
- Region: Farmington Hills
Financial & listing details
- Price per square foot: $152/sqft
- Tax assessed value: $159,410
- Annual tax amount: $8,964
- Date on market: 2/21/2024
- Cumulative days on market: 21 days
- Listing agreement: Exclusive Right To Sell
- Listing terms: Cash,Conventional
Price history
| Date | Event | Price |
|---|---|---|
| 3/29/2024 | Sold | $600,000-4.6%$152/sqft |
Source:  Realcomp II #20240010397 Report a problem Realcomp II #20240010397 Report a problem | ||
| 3/8/2024 | Pending sale | $629,000$160/sqft |
Source: Realcomp II #20240010397 Report a problem | ||
| 2/21/2024 | Listed for sale | $629,000+141.9%$160/sqft |
Source: Realcomp II #20240010397 Report a problem | ||
| 6/18/2012 | Sold | $260,000-7.1%$66/sqft |
Source: Public Record Report a problem | ||
| 4/4/2012 | Listed for sale | $279,900$71/sqft |
Source: CENTURY 21 CURRAN & CHRISTIE #212032314 Report a problem | ||
Public tax history
| Year | Property taxes | Tax assessment |
|---|---|---|
| 2025 | -- | $305,660 |
| 2024 | -- | $305,660 +7.6% |
| 2023 | -- | $284,120 +5.6% |
| 2022 | -- | $269,180 +8.3% |
| 2021 | -- | $248,640 +10.9% |
| 2020 | -- | $224,290 -1.3% |
| 2019 | -- | $227,240 +19% |
| 2018 | -- | $190,920 +30% |
| 2015 | -- | $146,870 +4.1% |
| 2014 | -- | $141,070 +7.5% |
| 2011 | -- | $131,220 -26.9% |
| 2010 | -- | $179,630 |
| 2009 | -- | $179,630 |
Find assessor info on the county website
Neighborhood: 48336
Nearby homes
- $297,0002 bd2 ba1.4k sqft21412 Randall St, Farmington Hills, MI 48336Off Market
- $669,3004 bd4 ba3k sqft21504 Randall St, Farmington Hills, MI 48336Off Market

- $517,6004 bd2 ba2.5k sqft21400 Randall St, Farmington Hills, MI 48336Off Market
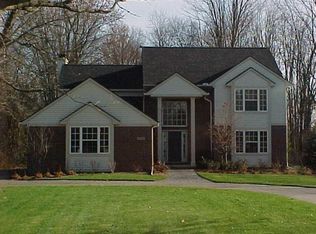
- $80,1803 bd1 ba1.6k sqft21400 Randall St, Farmington hills, MI 48336Off Market
- $250,1003 bd1 ba1.4k sqft21506 Randall St, Farmington Hills, MI 48336Off Market
- $336,6004 bd2 ba1.5k sqft30689 River Gln, Farmington Hills, MI 48336Off Market
- $150,1002 bd1 ba960 sqft21508 Randall St, Farmington Hills, MI 48336Off Market
- $280,0002 bd2 ba2.1k sqft21355 Boxwood Ct, Farmington Hills, MI 48336Sold
Nearby schools
GreatSchools rating
- 7/10Gill Elementary SchoolGrades: PK-5Distance: 1.8 mi
- 7/10Power Middle SchoolGrades: 5-8Distance: 2 mi
- 7/10Farmington High SchoolGrades: 9-12Distance: 1.2 mi
Get a cash offer in 3 minutes
Find out how much your home could sell for in as little as 3 minutes with a no-obligation cash offer.
Estimated market value
$678,600
Get a cash offer in 3 minutes
Find out how much your home could sell for in as little as 3 minutes with a no-obligation cash offer.
Estimated market value
$678,600
- Michigan
- Oakland County
- Farmington Hills
- 48336
- 21418 Randall St
Nearby cities
Nearby zip codes
Other Farmington Hills Topics
- Apartments for Rent in 48336
- Houses for Sale in 48336
- Houses for Rent in 48336
- 48336 Real Estate
- Farmington Hills Condos
- Houses for Sale in Farmington Hills
- Newest Listings in Farmington Hills
- Farmington Hills Home Values
- Farmington Hills Real Estate Agents
- Farmington Hills Refinance
- Farmington Hills Mortgage Rates
