THIS 3 BEDROOM BRICK HOME IN ST CLAIR SHORES HAS 2 FULL BATHROOMS WITH THE PERFECT LOCATION. WITHIN WALKING DISTANCE TO SHOPPING AND EASY ACCESS TO FREEWAYS.WIDE DRIVEWAY WITH A LARGE 2.5 CAR GARAGE. PRIVACY FENCE. NEWER ROOF. WALLSIDE WINDOWS, THE LARGE KITCHEN OFFERS LOTS OF COUNTER SPACE AND AMPLE CABINETS ,DISHWASHER FRIDGE AND STOVE INCLUDED IN THE SALE OF THE HOME. ROOM FOR A TABLE IN THE KITCHEN.HARDWOOD FLOORS THROUGHOUT. NICE SIZE BEDROOMS, SPACIOUS LIVING ROOM. UPDATED BATH. FINISHED BASEMENT FOR ENTERTAINING.LARGE FULL BATH IN LL. LARGE PATIO IN THE BACKYARD. REDUCED PRICE FOR QUICK SALE. KEYS AT CLOSING.
For sale
$210,000
21419 E Thirteen Mile Rd, Saint Clair Shores, MI 48082
3beds
2,050sqft
Single Family Residence
Built in 1955
6,098 Square Feet Lot
$206,900 Zestimate®
$102/sqft
$-- HOA
What's special
Finished basement for entertainingPrivacy fenceUpdated bathHardwood floors throughoutNewer roofWallside windowsWide driveway
- 4 days
- 519
- 23
Zillow last checked:
Listing updated:
Listed by:
Denise Consiglio 586-904-9312,
Real Estate One Clinton 586-783-7888
Source: MiRealSource,MLS#: 50220080 Originating MLS: MiRealSource
Originating MLS: MiRealSourceFacts & features
Interior
Bedrooms & bathrooms
- Bedrooms: 3
- Bathrooms: 2
- Full bathrooms: 2
Bedroom 1
- Features: Wood
- Level: Entry
- Area: 132
- Dimensions: 11 x 12
Bedroom 2
- Features: Wood
- Level: Entry
- Area: 99
- Dimensions: 11 x 9
Bedroom 3
- Features: Wood
- Level: Entry
- Area: 100
- Dimensions: 10 x 10
Bathroom 1
- Features: Tile
- Level: Entry
- Area: 28
- Dimensions: 7 x 4
Bathroom 2
- Features: Vinyl
- Level: Lower
Dining room
- Features: Wood
- Level: Entry
- Area: 0
- Dimensions: 0 x 0
Kitchen
- Features: Vinyl
- Level: Entry
- Area: 91
- Dimensions: 13 x 7
Living room
- Features: Wood
- Level: Entry
- Area: 285
- Dimensions: 19 x 15
Heating
- Forced Air, Natural Gas
Appliances
- Included: Gas Water Heater
Features
- Flooring: Wood, Vinyl
- Basement: Concrete
- Has fireplace: No
Interior area
- Total structure area: 2,080
- Total interior livable area: 2,050 sqft
- Finished area above ground: 1,050
- Finished area below ground: 1,000
Property
Parking
- Total spaces: 2.5
- Parking features: Garage, Detached
- Garage spaces: 2.5
Features
- Levels: One
- Stories: 1
- Patio & porch: Deck
- Frontage type: Road
- Frontage length: 50
Lot
- Size: 6,098 Square Feet
- Dimensions: 50 x 120
- Features: City Lot
Details
- Parcel number: 091403381014
- Zoning description: Residential
- Special conditions: Private
Construction
Type & style
- Home type: SingleFamily
- Architectural style: Ranch
- Property subtype: Single Family Residence
Materials
- Brick
- Foundation: Basement, Concrete Perimeter
Condition
- New construction: No
- Year built: 1955
Utilities & green energy
- Sewer: Storm
- Water: Community
Community & HOA
Community
- Subdivision: William P Hull # 01
HOA
- Has HOA: No
Location
- Region: Saint Clair Shores
Financial & listing details
- Price per square foot: $102/sqft
- Tax assessed value: $188,800
- Annual tax amount: $3,343
- Date on market: 8/28/2026
- Listing agreement: Exclusive Right To Sell
- Listing terms: Cash,Conventional
Estimated market value
$206,900
$197,000 - $217,000
$1,632/mo
Price history
| Date | Event | Price |
|---|---|---|
| 8/28/2026 | Listed for sale | $210,000+54.4%$102/sqft |
Source:  MiRealSource #50220080 Report a problem MiRealSource #50220080 Report a problem | ||
| 7/18/2018 | Sold | $136,000$66/sqft |
Source: Public Record Report a problem | ||
Public tax history
| Year | Property taxes | Tax assessment |
|---|---|---|
| 2025 | $3,251 +5.2% | $94,400 +5% |
| 2024 | $3,090 +5.5% | $89,900 +11.1% |
| 2023 | $2,930 +1.9% | $80,900 +12.4% |
| 2022 | $2,876 -0.6% | $72,000 +7% |
| 2021 | $2,894 | $67,300 +8.2% |
| 2020 | $2,894 | $62,200 +10.5% |
| 2019 | -- | $56,300 +12.8% |
| 2018 | $1,743 +10.6% | $49,900 +7.1% |
| 2017 | $1,575 | $46,600 |
| 2016 | $1,575 | $46,600 +15.1% |
| 2015 | $1,575 | $40,500 +11.9% |
| 2012 | -- | $36,200 -17.9% |
| 2011 | -- | $44,100 -15.5% |
| 2010 | -- | $52,200 -17.3% |
| 2009 | -- | $63,100 -77.6% |
| 2008 | -- | $281,300 -0.1% |
| 2007 | -- | $281,700 +3.8% |
| 2006 | -- | $271,500 +4.9% |
| 2005 | -- | $258,900 +297.7% |
| 2004 | -- | $65,100 +59.2% |
| 2001 | $1,370 +2.4% | $40,900 +3.1% |
| 2000 | $1,338 | $39,676 |
Find assessor info on the county website
Monthly payment
Est. payment
Payment breakdown
Explore the cost of this home by adjusting the details. Changes won't be saved.Climate risks
Neighborhood: 48082
Nearby schools
Schools provided by the listing agent
- District: LakeShore Public Schools (St.Clair Shores)
Source: MiRealSource. This data may not be complete. We recommend contacting the local school district to confirm school assignments for this home.
- $214,1003 bd1 ba1k sqft21413 E Thirteen Mile Rd, Saint Clair Shores, MI 48082Off Market
- $218,8003 bd1 ba1k sqft21407 E Thirteen Mile Rd, Saint Clair Shores, MI 48082Off Market
- $211,7003 bd1 ba1.2k sqft21425 E Thirteen Mile Rd, Saint Clair Shores, MI 48082Off Market

- $150,0003 bd2 ba500 sqft21443 E Thirteen Mile Rd, Saint Clair Shores, MI 48082Sold
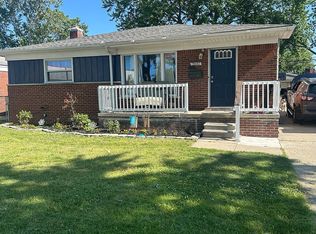
Similar homes
- $239,9003 bd2 ba1.9k sqft32000 Saint Margaret St, Saint Clair Shores, MI 48082For Sale

 MLS ID #20261069475, Ronald M Provenzano, ICON Realty Experts, LLC. Realcomp II
 - $230,0003 bd2 ba2.1k sqft30712 Champine St, Saint Clair Shores, MI 48082For Sale
 MLS ID #20261066696, Linda J Abraham, DOBI Real Estate. Realcomp II
 - $214,9003 bd1 ba1.1k sqft22509 Avon St, Saint Clair Shores, MI 48082For Sale
 MLS ID #20261068618, Paul Maiale, Jim Saros Real Estate Services. Realcomp II
 - $215,0003 bd1 ba1k sqft21537 Parkway St, Saint Clair Shores, MI 48082For Sale
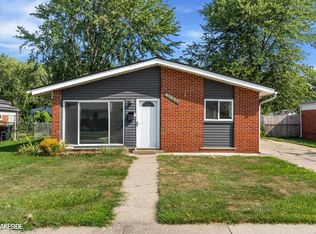
 MLS ID #50219679, Mitchell M Allen, Keller Williams Realty Lakeside. MiRealSource
 - $215,0003 bd2 ba1k sqft21601 Parkway St, Saint Clair Shores, MI 48082For SaleMLS ID #20261066220, Ryan M Callihan, REALTEAM Real Estate. Realcomp II
- $225,0003 bd1 ba1.4k sqft32011 Saint Margaret St, Saint Clair Shores, MI 48082For Sale
 MLS ID #26045188, Jason Strat, Redfin Corporation. MichRIC
 - $215,0003 bd1 ba1k sqft21513 Willow Wisp St, Saint Clair Shores, MI 48082For SaleMLS ID #20261061636, Chantel T Hines, Keller Williams Lakeside. Realcomp II
- $215,0003 bd2 ba1.9k sqft23405 Allor St, Saint Clair Shores, MI 48082For SaleMLS ID #20261063171, Erick Monzo, Keller Williams Realty-Great Lakes. Realcomp II
- $229,9003 bd2 ba1.7k sqft23421 Allor St, Saint Clair Shores, MI 48082For SaleMLS ID #20261067924, Kyle M Lang, RE/MAX Dream Properties. Realcomp II
- $200,0003 bd1 ba1.2k sqft23140 Socia St, Saint Clair Shores, MI 48082For SaleMLS ID #20261066267, Amanda Reiss, Real Estate One-Troy. Realcomp II
- $230,0003 bd2 ba1.4k sqft20021 Martin Rd, Saint Clair Shores, MI 48081For SaleMLS ID #20261069503, Katherine Mooney, Real Estate Unlimited, Inc. Realcomp II
- $230,0003 bd2 ba1.2k sqft22124 Violet St, Saint Clair Shores, MI 48082For SaleMLS ID #20261045222, Steve Koleno, Beycome Brokerage Realty LLC. Realcomp II
- $229,9003 bd1 ba1.5k sqft22829 Arcadia St, Saint Clair Shores, MI 48082For SaleMLS ID #20261064645, Michael J Furneaux, Coldwell Banker Professionals-GPF. Realcomp II
- $259,9003 bd3 ba1.1k sqft21512 Briarcliff St, Saint Clair Shores, MI 48082For SaleMLS ID #20261067973, Ann Marie Burns, The Agency Hall & Hunter. Realcomp II
- $239,9003 bd2 ba1k sqft31800 Briar Ln, Saint Clair Shores, MI 48082For SaleMLS ID #50200205, Michele Milam, Canary Realty. MiRealSource
- $249,9003 bd2 ba1.9k sqft22613 Port St, Saint Clair Shores, MI 48082For SaleMLS ID #20261066209, Lee S Speagle Lark, Keller Williams Paint Creek. Realcomp II
- $239,9003 bd1 ba2k sqft23113 Socia St, Saint Clair Shores, MI 48082For SaleMLS ID #20251044586, Michael W Niemi, Keller Williams Realty-Great Lakes. Realcomp II
