Meticulously maintained and move-in ready, this stunning 2020-built home offers nearly 1,920 square feet of thoughtfully designed living space in a prime East Nashville location—all for under $600,000. Featuring three spacious bedrooms, each with its own private en-suite bath, this home combines comfort, functionality, and style. Gorgeous 3-inch hardwood floors flow throughout the entire home, providing a timeless look with no carpet to maintain. The luxurious primary suite boasts a newly renovated custom shower complete with a mosaic penny-round tile floor, transom window, and oversized shower niche. High ceilings, dual HVAC systems, abundant storage, and a bright open floor plan create an airy, comfortable atmosphere, while the covered back patio, private deck, and fenced yard offer ideal spaces for outdoor living. Backing to a park with no rear neighbors, you'll enjoy peaceful, unobstructed views year-round—from blooming trees in the spring and glowing fireflies in the summer to neighborhood sledding and seasonal scenery in the winter.
Closed
$572,400
2141B Burns St, Nashville, TN 37216
3beds
1,920sqft
Horizontal Property Regime - Detached, Residential
Built in 2020
1,306 Square Feet Lot
$572,300 Zestimate®
$298/sqft
$3,039 Estimated rent
Home value
$572,300
$544,000 - $601,000
$3,039/mo
Zestimate® history
Owner options
List your home for rent
$3,039/mo
Rent Zestimate®
Find your next renter with Zillow Rental Manager. Plus, with online applications, you can quickly screen prospective tenants – for free.
$3,039/mo
Rent Zestimate®
Refinance and save
$3,365/mo
Est. payment
Refinancing to a lower rate could help reduce your monthly payments and save thousands over the life of the loan.
$3,365/mo
Est. payment
Explore your selling options
Work with a Zillow partner agent
Leverage their expertise and Zillow's premium Showcase listings to get your home seen by more buyers.
Get startedList with your own agent
Get your home in front of millions of buyers by listing it on Zillow.
Learn how to do itSell it yourself
Take full control of how buyers see your home on Zillow by listing For Sale by Owner (FSBO).
List your homeWhat's special
Fenced yardPrivate deckBright open floor planCovered back patioNewly renovated custom showerAbundant storagePeaceful unobstructed views year-round
Zillow last checked:
Listing updated:
Listed by:
Carolyn D. Akins 615-504-2447,
Carolyn Akins Real Estate
Bought with:
Aaron Glicken, 368934
Redfin
Source: RealTracs MLS as distributed by MLS GRID,MLS#: 3264303
Facts & features
Interior
Bedrooms & bathrooms
- Bedrooms: 3
- Bathrooms: 3
- Full bathrooms: 3
- Main level bedrooms: 1
Bedroom 1
- Features: Suite
- Level: Suite
- Area: 224 Square Feet
- Dimensions: 16x14
Bedroom 2
- Area: 192 Square Feet
- Dimensions: 16x12
Bedroom 3
- Area: 192 Square Feet
- Dimensions: 16x12
Primary bathroom
- Features: Double Vanity
- Level: Double Vanity
Kitchen
- Area: 176 Square Feet
- Dimensions: 16x11
Living room
- Area: 272 Square Feet
- Dimensions: 16x17
Heating
- Central, Electric
Cooling
- Central Air, Electric
Appliances
- Included: Electric Oven, Electric Range, Dishwasher, Disposal, Microwave, Refrigerator, Stainless Steel Appliance(s)
- Laundry: Electric Dryer Hookup, Washer Hookup
Features
- Flooring: Wood, Tile
- Basement: Crawl Space
- Number of fireplaces: 1
- Fireplace features: Electric
Interior area
- Total structure area: 1,920
- Total interior livable area: 1,920 sqft
- Finished area above ground: 1,920
Property
Parking
- Total spaces: 2
- Parking features: Concrete, Driveway, Parking Pad
- Uncovered spaces: 2
Features
- Levels: Two
- Stories: 2
- Patio & porch: Deck, Covered, Porch
- Fencing: Privacy
Lot
- Size: 1,306 Square Feet
Details
- Parcel number: 072113Z00200CO
- Special conditions: Standard
Construction
Type & style
- Home type: SingleFamily
- Property subtype: Horizontal Property Regime - Detached, Residential
Materials
- Fiber Cement
Condition
- New construction: No
- Year built: 2020
Utilities & green energy
- Sewer: Public Sewer
- Water: Public
- Utilities for property: Electricity Available, Water Available
Community & HOA
Community
- Security: Security System, Smoke Detector(s)
- Subdivision: Homes At 2141 Burns Street
HOA
- Has HOA: No
Location
- Region: Nashville
Financial & listing details
- Price per square foot: $298/sqft
- Annual tax amount: $3,925
- Date on market: 7/9/2026
- Electric utility on property: Yes
Price history
| Date | Event | Price |
|---|---|---|
| 7/24/2026 | Sold | $572,400-1.3%$298/sqft |
Source:  RealTracs MLS as distributed by MLS GRID #3264303 Report a problem RealTracs MLS as distributed by MLS GRID #3264303 Report a problem | ||
| 7/12/2026 | Contingent | $579,900$302/sqft |
Source: RealTracs MLS as distributed by MLS GRID #3264303 Report a problem | ||
| 6/18/2026 | Listed for sale | $579,900-9.4%$302/sqft |
Source: RealTracs MLS as distributed by MLS GRID #3243670 Report a problem | ||
| 12/3/2022 | Listing removed | -- |
Source: RealTracs MLS as distributed by MLS GRID #2455606 Report a problem | ||
| 11/4/2022 | Listed for sale | $639,900+34.4%$333/sqft |
Source: RealTracs MLS as distributed by MLS GRID #2455606 Report a problem | ||
| 1/13/2021 | Sold | $476,000-0.6%$248/sqft |
Source: RealTracs MLS as distributed by MLS GRID #2200322 Report a problem | ||
| 11/20/2020 | Listed for sale | $479,000$249/sqft |
Source: Cloud Realty, LLC #2200322 Report a problem | ||
Public tax history
Tax history is unavailable.
Neighborhood: South Inglewood
Nearby homes
- $2,400-- bd-- ba-- sqft2141C Burns St, Nashville, TN 37216Off Market
- $221,4003 bd3 ba1.8k sqft2141 Burns St, Nashville, TN 37216Off Market
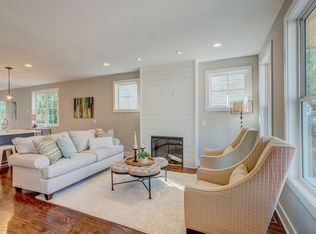
- $578,9003 bd3 ba1.8k sqft2141 Burns St #B, Nashville, TN 37216Off Market
- $567,9003 bd3 ba1.8k sqft2141 Burns St #A, Nashville, TN 37216Off Market
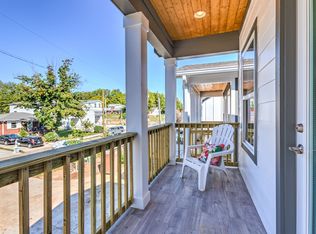
- $614,0003 bd4 ba1.7k sqft2143B Burns St, Nashville, TN 37216Off Market
- $--3 bd4 ba1.7k sqft2143 Burns St #A, Nashville, TN 37216Off Market
- $649,1003 bd4 ba1.7k sqft2143 Burns St, Nashville, TN 37216Off Market
- $2,400-- bd-- ba-- sqft2143C Burns St, Nashville, TN 37216Off Market
Nearby schools
GreatSchools rating
- 5/10Inglewood Elementary SchoolGrades: PK-5Distance: 0.2 mi
- 3/10Stratford Comp High SchoolGrades: 6-12Distance: 0.6 mi
- 6/10Isaac Litton Middle SchoolGrades: 6-8Distance: 2.1 mi
Schools provided by the listing agent
- Elementary: Inglewood Elementary
- Middle: Isaac Litton Middle
- High: Stratford STEM Magnet School Upper Campus
Source: RealTracs MLS as distributed by MLS GRID. This data may not be complete. We recommend contacting the local school district to confirm school assignments for this home.
Get a cash offer in 3 minutes
Find out how much your home could sell for in as little as 3 minutes with a no-obligation cash offer.
Estimated market value
$572,300
Get a cash offer in 3 minutes
Find out how much your home could sell for in as little as 3 minutes with a no-obligation cash offer.
Estimated market value
$572,300
- Tennessee
- Davidson County
- Nashville
- 37216
- South Inglewood
- 2141B Burns St
Nearby cities
Nearby neighborhoods
Nearby zip codes
Other Nashville Topics
