Skip main navigation
Closed
  • $660,000

    2141B Rosemary Ln, Nashville, TN 37210

    3beds
    2,433sqft
    Horizontal Property Regime - Detached, Residential
    Built in 2019
    1,306 Square Feet Lot
    $659,900 Zestimate®
    $271/sqft
    $3,374 Estimated rent

    Home value

    $659,900

    $627,000 - $693,000

    $3,374/mo

    Zestimate® history
    Loading
    Loading...

    Owner options

    List your home for rent

    $3,374/mo

    Rent Zestimate®

    Find your next renter with Zillow Rental Manager. Plus, with online applications, you can quickly screen prospective tenants – for free.

    Learn more

    $3,374/mo

    Rent Zestimate®

    Refinance and save

    $3,889/mo

    Est. payment

    Refinancing to a lower rate could help reduce your monthly payments and save thousands over the life of the loan.

    See today's rates

    $3,889/mo

    Est. payment

    Explore your selling options

    Work with a Zillow partner agent

    Leverage their expertise and Zillow's premium Showcase listings to get your home seen by more buyers.

    Get started

    List with your own agent

    Get your home in front of millions of buyers by listing it on Zillow.

    Learn how to do it

    Sell it yourself

    Take full control of how buyers see your home on Zillow by listing For Sale by Owner (FSBO).

    List your home

    What's special

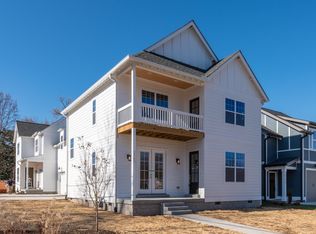
    Welcome to the heart of Woodycrest- one of Nashville's HIGHLY SOUGHT AFTER neighborhoods! This beautiful home puts you steps away from the beloved community garden, where you can grow your own produce or stop by to visit the ducks and hens, and puts some of the city’s best local spots right at your fingertips! Enjoy the short WALK to Red Bicycle COFFEE, Tempo, or Corner Bar, and quick access to the soccer stadium, fairgrounds, DOG PARK, WeHo, and Downtown Nashville. Inside offers an open, airy layout designed for modern living with hardwood floors throughout, complementing the CHEF’S KITCHEN that features quartz countertops, craftsman cabinets, gas range, and large pantry with custom built-ins. The soaring ceilings and cozy GAS FIREPLACE create a bright & inviting space for everyday living and entertaining. The primary suite impresses with trays ceilings, double vanities, a HUGE SHOWER, and expansive walk-in closet! The upstairs also boasts a flex space that's perfect for a home office, playroom, or media room, a thoughtful layout for privacy, and TONS OF CLOSETS... you won't lack for storage! Outdoor living doesn't disappoint either, with a covered front porch, COVERED BACK PATIO, and fully fenced yard perfect for pets or play, top it off with the attached garage adding convenience and extra storage. Combining modern comfort with unparalleled WALKABILITY and access to Nashville’s best amenities, didn’t even lose power in snowmegedon, this home truly delivers the complete package!

    Zillow last checked:

    Listing updated:

    Listed by:

    Victoria Tarajano 615-585-0310,

    Coldwell Banker Southern Realty,

    Jordan Tarajano 225-456-1992,

    Coldwell Banker Southern Realty

    Bought with:

    Nathan R. Smith, 335667

    Compass

    Source: RealTracs MLS as distributed by MLS GRID,MLS#: 3078327MLS Logo

    Facts & features

    Interior

    Bedrooms & bathrooms
    • Bedrooms: 3
    • Bathrooms: 3
    • Full bathrooms: 2
    • 1/2 bathrooms: 1
    Bedroom 1
    • Features: Suite
    • Level: Suite
    • Area: 240 Square Feet
    • Dimensions: 16x15
    Bedroom 2
    • Features: Walk-In Closet(s)
    • Level: Walk-In Closet(s)
    • Area: 143 Square Feet
    • Dimensions: 13x11
    Bedroom 3
    • Features: Walk-In Closet(s)
    • Level: Walk-In Closet(s)
    • Area: 144 Square Feet
    • Dimensions: 12x12
    Dining room
    • Features: Combination
    • Level: Combination
    • Area: 144 Square Feet
    • Dimensions: 12x12
    Living room
    • Features: Combination
    • Level: Combination
    • Area: 288 Square Feet
    • Dimensions: 18x16
    Recreation room
    • Features: Second Floor
    • Level: Second Floor
    • Area: 208 Square Feet
    • Dimensions: 16x13
    Heating
    • Central, Natural Gas
    Cooling
    • Central Air, Electric
    Appliances
    • Included: Oven, Gas Range, Dishwasher, Disposal, Dryer, Microwave, Refrigerator, Stainless Steel Appliance(s), Washer
    • Laundry: Electric Dryer Hookup, Washer Hookup
    Features
    • Built-in Features, Ceiling Fan(s), Entrance Foyer, Extra Closets, High Ceilings, Open Floorplan, Pantry, Walk-In Closet(s)
    • Flooring: Wood, Tile
    • Basement: Crawl Space
    • Number of fireplaces: 1
    • Fireplace features: Gas
    Interior area
    • Total structure area: 2,433
    • Total interior livable area: 2,433 sqft
    • Finished area above ground: 2,433

    Property

    Parking
    • Total spaces: 1
    • Parking features: Garage Door Opener, Garage Faces Front
    • Attached garage spaces: 1
    Features
    • Levels: Two
    • Stories: 2
    • Patio & porch: Patio, Covered, Porch
    • Fencing: Back Yard
    Lot
    • Size: 1,306 Square Feet
    Details
    • Parcel number: 106133E00200CO
    • Special conditions: Standard

    Construction

    Type & style
    • Home type: SingleFamily
    • Property subtype: Horizontal Property Regime - Detached, Residential
    Condition
    • New construction: No
    • Year built: 2019

    Utilities & green energy

    • Sewer: Public Sewer
    • Water: Public
    • Utilities for property: Electricity Available, Natural Gas Available, Water Available

    Community & HOA

    Community
    • Subdivision: Homes On Rosemary Lane
    HOA
    • Has HOA: No
    Location
    • Region: Nashville

    Financial & listing details

    • Price per square foot: $271/sqft
    • Tax assessed value: $508,000
    • Annual tax amount: $4,133
    • Date on market: 1/8/2026
    • Electric utility on property: Yes

    Price history

    DateEventPrice
    3/16/2026Sold$660,000-2.2%$271/sqft
    Source: RealTracs MLS as distributed by MLS GRID #3078327 Report a problem
    2/20/2026Pending sale$675,000$277/sqft
    Source: RealTracs MLS as distributed by MLS GRID #3078327 Report a problem
    2/9/2026Contingent$675,000$277/sqft
    Source: RealTracs MLS as distributed by MLS GRID #3078327 Report a problem
    1/9/2026Listed for sale$675,000-3.6%$277/sqft
    Source: RealTracs MLS as distributed by MLS GRID #3078327 Report a problem
    12/9/2025Listing removed$699,900$288/sqft
    Source: RealTracs MLS as distributed by MLS GRID #3049404 Report a problem
    11/21/2025Listed for sale$699,900+55.5%$288/sqft
    Source: RealTracs MLS as distributed by MLS GRID #3049404 Report a problem
    4/17/2020Sold$450,000$185/sqft
    Source: RealTracs MLS as distributed by MLS GRID #2109071 Report a problem

    Public tax history

    YearProperty taxesTax assessment
    2024$4,133 $127,000
    2023$4,133 $127,000
    2022$4,133 -1%$127,000
    2021$4,176 -5.4%$127,000 +21.5%
    2020$4,412 $104,525
    2019-- --
    Find assessor info on the county website

    Neighborhood: Woodycrest

    Nearby schools

    GreatSchools rating
    Schools provided by the listing agent
    • Elementary: John B. Whitsitt Elementary
    • Middle: Cameron College Preparatory
    • High: Glencliff High School

    Source: RealTracs MLS as distributed by MLS GRID. This data may not be complete. We recommend contacting the local school district to confirm school assignments for this home.

    Get a cash offer in 3 minutes
    Find out how much your home could sell for in as little as 3 minutes with a no-obligation cash offer.
    Estimated market value
    $659,900
    Get a cash offer in 3 minutes
    Find out how much your home could sell for in as little as 3 minutes with a no-obligation cash offer.
    Estimated market value
    $659,900