Skip main navigation
Sold for $360,000
  • $360,000

    2142 42nd St, Pennsauken, NJ 08110

    4beds
    2baths
    1,992sqft
    Duplex
    Built in 1946
    -- sqft lot
    $371,600 Zestimate®
    $181/sqft
    $1,816 Estimated rent

    Home value

    $371,600

    $323,000 - $427,000

    $1,816/mo

    Zestimate® history
    Loading
    Loading...

    Owner options

    List your home for rent

    $1,816/mo

    Rent Zestimate®

    Find your next renter with Zillow Rental Manager. Plus, with online applications, you can quickly screen prospective tenants – for free.

    Learn more

    $1,816/mo

    Rent Zestimate®

    Refinance and save

    $2,643/mo

    Est. payment

    Refinancing to a lower rate could help reduce your monthly payments and save thousands over the life of the loan.

    See today's rates

    $2,643/mo

    Est. payment

    Explore your selling options

    Work with a Zillow partner agent

    Leverage their expertise and Zillow's premium Showcase listings to get your home seen by more buyers.

    Get started

    List with your own agent

    Get your home in front of millions of buyers by listing it on Zillow.

    Learn how to do it

    Sell it yourself

    Take full control of how buyers see your home on Zillow by listing For Sale by Owner (FSBO).

    List your home

    What's special

    Upgraded kitchenDetached one-car garageFull basementBrand-new central air systemStunning fully renovated bathroomBrand-new modern kitchenNative plants
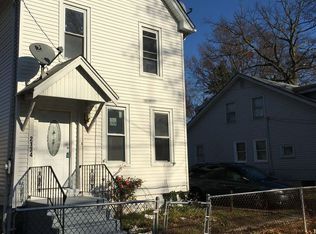
    **Charming Duplex with Income Potential in Desirable Delaware Gardens** Welcome to this beautifully updated, income-generating duplex located in Pennsauken’s highly sought-after Delaware Gardens neighborhood. Lovingly maintained and owner-occupied for the past 20 years, this property has recently undergone a series of thoughtful upgrades, making it a perfect opportunity for both investors and homeowners. The enclosed front porch, shared by both units, serves as a warm and welcoming entryway and a charming space to relax. Inside, the first-floor unit features a spacious formal living room with a fireplace, a separate dining room, a brand-new modern kitchen with a breakfast bar and stainless steel appliances, two generously sized bedrooms, plenty of closet space, and a stunning, fully renovated bathroom with high-end finishes. The second-floor unit offers a bright living room, two bedrooms, an upgraded kitchen with a cozy dining nook, and a refreshed full bath. Both units have been enhanced with new flooring, updated windows, and fresh paint throughout. Energy efficiency is a standout feature with a recently installed roof and eco-friendly solar panels. A transferable lease-to-own solar system provides immediate energy savings, monthly utility credits, and eligibility for solar tax incentives through 2030. A brand-new central air system ensures year-round comfort. The full basement includes a laundry area and ample storage space for both units. A private driveway and detached one-car garage offer convenient off-street parking and additional storage. Enjoy a low-effort outdoor space with native plants that provide year-round interest and easy care. Ideally situated near Westfield Avenue and Pennsauken’s downtown district, this home offers easy access to schools, parks, shopping, dining, and public transportation. Whether you’re looking to live in one unit and rent the other or add a turnkey property to your portfolio, this duplex offers long-term value and modern efficiency in a fantastic location.

    Zillow last checked:

    Listing updated:

    Listed by:

    Rita O'Brien 856-448-3800,

    Garden State Properties Group - Merchantville

    Bought with:

    Sam Wolf, 1328966

    Keller Williams Realty - Washington Township

    Source: Bright MLS,MLS#: NJCD2098330MLS Logo

    Facts & features

    Interior

    Bedrooms & bathrooms
    • Bedrooms: 4
    • Bathrooms: 2
    Basement
    • Area: 0
    Heating
    • Forced Air, Natural Gas
    Cooling
    • Central Air, Electric
    Appliances
    • Included: Gas Water Heater
    Features
    • Basement: Full,Unfinished
    • Number of fireplaces: 1
    Interior area
    • Total structure area: 1,992
    • Total interior livable area: 1,992 sqft

    Property

    Parking
    • Total spaces: 1
    • Parking features: Garage Faces Front, Detached, Driveway
    • Garage spaces: 1
    • Has uncovered spaces: Yes
    Accessibility
    • Accessibility features: None
    Features
    • Pool features: None
    Lot
    • Size: 4,356 Square Feet
    Details
    • Additional structures: Above Grade, Below Grade
    • Parcel number: 270081700009
    • Zoning: RES DUPLEX
    • Special conditions: Standard

    Construction

    Type & style
    • Home type: MultiFamily
    • Architectural style: Traditional
    • Property subtype: Duplex
    Materials
    • Frame
    • Foundation: Permanent
    Condition
    • New construction: No
    • Year built: 1946
    • Major remodel year: 2025

    Utilities & green energy

    • Sewer: Public Sewer
    • Water: Public

    Community & HOA

    Community
    • Subdivision: Delaware Gardens
    Location
    • Region: Pennsauken
    • Municipality: PENNSAUKEN TWP

    Financial & listing details

    • Price per square foot: $181/sqft
    • Tax assessed value: $135,800
    • Annual tax amount: $5,909
    • Date on market: 7/29/2025
    • Listing agreement: Exclusive Right To Sell
    • Ownership: Fee Simple

    Price history

    DateEventPrice
    10/3/2025Sold$360,000+3.2%$181/sqft
    Source: Bright MLS #NJCD2098330 Report a problem
    9/4/2025Pending sale$349,000$175/sqft
    Source: Bright MLS #NJCD2098330 Report a problem
    8/23/2025Listed for sale$349,000$175/sqft
    Source: Bright MLS #NJCD2098330 Report a problem
    8/6/2025Contingent$349,000$175/sqft
    Source: Bright MLS #NJCD2098330 Report a problem
    7/29/2025Listed for sale$349,000+4.2%$175/sqft
    Source: Bright MLS #NJCD2098330 Report a problem
    12/31/2024Listing removed$335,000$168/sqft
    Source: Bright MLS #NJCD2073742 Report a problem
    12/20/2024Listed for sale$335,000$168/sqft
    Source: Bright MLS #NJCD2073742 Report a problem
    11/21/2024Pending sale$335,000$168/sqft
    Source: Bright MLS #NJCD2073742 Report a problem
    11/8/2024Contingent$335,000+3.1%$168/sqft
    Source: Bright MLS #NJCD2073742 Report a problem
    10/31/2024Price change$325,000+8.3%$163/sqft
    Source: Bright MLS #NJCD2073742 Report a problem
    9/11/2024Pending sale$300,000$151/sqft
    Source: Bright MLS #NJCD2073742 Report a problem
    8/29/2024Contingent$300,000$151/sqft
    Source: Bright MLS #NJCD2073742 Report a problem
    8/19/2024Listed for sale$300,000$151/sqft
    Source: Bright MLS #NJCD2073742 Report a problem

    Public tax history

    YearProperty taxesTax assessment
    2025$5,717 +1.5%$263,200 +93.8%
    2024$5,634 -2.8%$135,800
    2023$5,796 +5.2%$135,800
    2022$5,508 +2.3%$135,800
    2021$5,382 +5%$135,800
    2020$5,124 +3.1%$135,800
    2019$4,970 $135,800
    2018$4,970 -1.7%$135,800
    2017$5,059 +1.8%$135,800
    2016$4,968 +8.4%$135,800
    2015$4,583 +1.3%$135,800 +64.8%
    2014$4,522 +3.5%$82,400
    2013$4,371 +2.2%$82,400
    2012$4,277 +3.7%$82,400
    2011$4,123 +3.7%$82,400
    2010$3,976 +2.7%$82,400
    2009$3,870 $82,400
    2008-- $82,400
    2007-- $82,400
    2006-- $82,400
    2005-- $82,400
    2004-- $82,400
    2003-- $82,400
    2002-- $82,400
    2001-- $82,400
    Find assessor info on the county website

    Neighborhood: 08110

    Nearby schools

    GreatSchools rating
    Schools provided by the listing agent
    • District: Pennsauken Township Public Schools

    Source: Bright MLS. This data may not be complete. We recommend contacting the local school district to confirm school assignments for this home.

    Get a cash offer in 3 minutes
    Find out how much your home could sell for in as little as 3 minutes with a no-obligation cash offer.
    Estimated market value
    $371,600
    Get a cash offer in 3 minutes
    Find out how much your home could sell for in as little as 3 minutes with a no-obligation cash offer.
    Estimated market value
    $371,600