Skip main navigation
Off market
  • $248,500

    2142 Baywater Dr, Fayetteville, NC 28304

    3beds
    1,500sqft
    SingleFamily
    Built in 1983
    -- sqft lot
    $248,500 Zestimate®
    $166/sqft
    $1,688 Estimated rent

    Home value

    $248,500

    $236,000 - $261,000

    $1,688/mo

    Zestimate® history
    Loading
    Loading...

    Owner options

    List your home for rent

    $1,688/mo

    Rent Zestimate®

    Find your next renter with Zillow Rental Manager. Plus, with online applications, you can quickly screen prospective tenants – for free.

    Learn more

    $1,688/mo

    Rent Zestimate®

    Refinance and save

    $1,608/mo

    Est. payment

    Refinancing to a lower rate could help reduce your monthly payments and save thousands over the life of the loan.

    See today's rates

    $1,608/mo

    Est. payment

    Explore your selling options

    Work with a Zillow partner agent

    Leverage their expertise and Zillow's premium Showcase listings to get your home seen by more buyers.

    Get started

    List with your own agent

    Get your home in front of millions of buyers by listing it on Zillow.

    Learn how to do it

    Sell it yourself

    Take full control of how buyers see your home on Zillow by listing For Sale by Owner (FSBO).

    List your home

    What's special

    Electric fireplaceRecessed lightingCrown moldingCeiling fansShoe moldingLaminate woodUpgraded kitchen

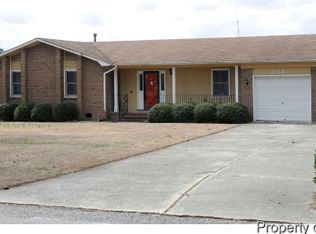
    Check Out Adorable 3BR/2BTH Updated, Ranch Home Completely Renovated in 2020 Offering Crown Molding in Common Areas Plus, Neutral Gray Color Palette, White Trim, Laminate Wood in Foyer, Living, Formal Dining, & MSTR Plus, Wood-like Tile in Kitchen & Breakfast Nook w/ Bay Window. Beautiful, Upgraded Kitchen Boasts White Cabinets w/ Granite CTops, SS Appls, Added Recessed Lighting, & Built-in Pantry. Formal Din. Offers New Chandelier, Wainscoting, & Shoe Molding. LRG LVG RM w/ Remote-Controlled Electric Fireplace Offers Tile Surround. LRG MSTR w/ Laminate Floors & Walk-in Closet Plus, Updated MSTR BTH w/ New Vanity Offering Granite Counter, Framed Mirror, Tiled Walk-in Shower, & Wood-like Tile Floors. 2 GST RMs w/ Ceiling Fans & GST BTH w/ Updated Vanity has Granite CTops & Shower/Tub Combo Plus, Laundry Room Complete FL PLN. NEW ROOF & WATER HEATER IN 2017! NEW AGDO! Backyard Offers Gravel Area w/ Fire Pit, Lighting, & Double Gate. Home is in Jack Britt school district, close to shopping,Ft Bragg,Hospital and 1-295.

    This property is not currently displayed as for sale or rent on Zillow. This may be different from what's on other websites or public sources.

    Zillow last checked:

    Listing updated:

    Source: LPRMLS,MLS#: 745652

    Facts & features

    Interior

    Bedrooms & bathrooms
    • Bedrooms: 3
    • Bathrooms: 2
    • Full bathrooms: 2
    Rooms
    • Room types: Dining Room
    Heating
    • Heat Pump, Fireplace
    Cooling
    • Central Air, Electric, Ceiling Fan
    Appliances
    • Included: Dishwasher, Microwave, Range, Refrigerator
    • Laundry: Dryer Hookup, Hookups, In Unit, Main Level, Washer Hookup
    Features
    • Attic, Ceiling Fan(s), Double Vanity, Eat-in Kitchen, Granite Counters, Kitchen/Dining Combo, Pull Down Attic Stairs, Separate/Formal Dining Room, Walk In Closet, Walk-In Closet(s), Walk-In Shower, Window Treatments
    • Flooring: Carpet, Tile
    • Attic: Yes
    • Has fireplace: Yes
    Interior area
    • Total interior livable area: 1,500 sqft

    Property

    Parking
    • Parking features: Attached, Garage, Covered
    • Has attached garage: Yes
    • Details: Contact manager
    Features
    • Patio & porch: Patio, Porch
    • Exterior features: 1/4 to 1/2 Acre Lot, Architecture Style: Ranch Rambler, Attached, Attic, Blinds, Ceiling Fan(s), Cleared, Covered, Dead End, Double Vanity, Dryer Hookup, Eat-in Kitchen, Electric, Factory Built, Fence, Front Porch, Fully Fenced, Garage, Granite Counters, In Unit, Kitchen/Dining Combo, Level, Lot Features: 1/4 to 1/2 Acre Lot, Cleared, Dead End, Level, Main Level, Patio, Porch, Pull Down Attic Stairs, Separate/Formal Dining Room, Smoke Detector(s), Storm Door(s), Street Lights, Walk In Closet, Walk-In Closet(s), Walk-In Shower, Washer Hookup, Window Treatments
    Details
    • Parcel number: 0405092027

    Construction

    Type & style
    • Home type: SingleFamily
    • Architectural style: RanchRambler
    • Property subtype: SingleFamily
    Condition
    • Year built: 1983

    Community & HOA

    Community
    • Deposit fee: $1,700
    Location
    • Region: Fayetteville

    Financial & listing details

    • Price per square foot: $166/sqft
    • Tax assessed value: $256,000
    • Annual tax amount: $2,917
    • Date on market: 6/18/2025
    • Date available: 07/11/2025
    • Lease term: Contact For Details

    Price history

    DateEventPrice
    6/30/2025Listing removed$1,700$1/sqft
    Source: LPRMLS #745652 Report a problem
    6/18/2025Listed for rent$1,700$1/sqft
    Source: LPRMLS #745652 Report a problem
    9/12/2022Listing removed--
    Source: Zillow Rental Network_1 Report a problem
    8/2/2022Listed for rent$1,700$1/sqft
    Source: Zillow Rental Network_1 #690081 Report a problem
    7/29/2022Sold$215,000+4.9%$143/sqft
    Source: LPRMLS #685166 Report a problem
    5/31/2022Pending sale$205,000$137/sqft
    Source: LPRMLS #685166 Report a problem
    5/27/2022Listed for sale$205,000+20.9%$137/sqft
    Source: LPRMLS #685166 Report a problem
    2/19/2020Sold$169,500+3%$113/sqft
    Source: LPRMLS #624717 Report a problem
    1/19/2020Pending sale$164,500$110/sqft
    Source: LITCHFIELD REALTY #624717 Report a problem
    1/17/2020Listed for sale$164,500+105.6%$110/sqft
    Source: LITCHFIELD REALTY #624717 Report a problem
    8/22/2019Sold$80,000-5.8%$53/sqft
    Source: LPRMLS #602366 Report a problem
    7/18/2019Pending sale$84,900$57/sqft
    Source: VYLLA HOME #602366 Report a problem
    3/13/2019Listed for sale$84,900-22.8%$57/sqft
    Source: VYLLA HOME #602366 Report a problem
    7/12/2018Sold$110,000$73/sqft
    Source: Public Record Report a problem

    Public tax history

    YearProperty taxesTax assessment
    2025$2,917 +21.6%$256,000 +84.8%
    2024$2,398 +5%$138,500
    2023$2,284 +10.1%$138,500 +4.4%
    2022$2,075 $132,600
    2021$2,075 $132,600 +11.8%
    2020-- $118,560 -10.6%
    2019$2,040 $132,600
    2018$2,040 $132,600
    2017$2,040 +25.1%$132,600 +10%
    2016$1,631 +1%$120,500
    2015$1,614 +0.4%$120,500
    2014$1,607 +2.8%$120,500
    2013$1,563 $120,500
    2012$1,563 $120,500
    2011$1,563 $120,500
    2010-- $120,500
    2009-- $120,500 +32.4%
    2008-- $91,000
    2007-- $91,000
    2006-- $91,000
    2005-- --
    2004-- $91,000
    2003-- $91,000 -1.5%
    2002-- $92,419
    2001-- $92,419
    Find assessor info on the county website

    Neighborhood: Arran Lakes West

    Nearby schools

    GreatSchools rating
    Get a cash offer in 3 minutes
    Find out how much your home could sell for in as little as 3 minutes with a no-obligation cash offer.
    Estimated market value
    $248,500
    Get a cash offer in 3 minutes
    Find out how much your home could sell for in as little as 3 minutes with a no-obligation cash offer.
    Estimated market value
    $248,500