Skip main navigation
Active
  • $365,000

    2142 Beacon Ct, Columbus, IN 47201

    6beds
    2,905sqft
    : 
    $2,314/mo
    Get pre-qualified
    Residential, Single Family Residence
    Built in 2020
    9,583 Square Feet Lot
    $-- Zestimate®
    $126/sqft
    $15/mo HOA

    What's special

    Spacious and move-in-ready propertyFully fenced backyardDesirable corner lot
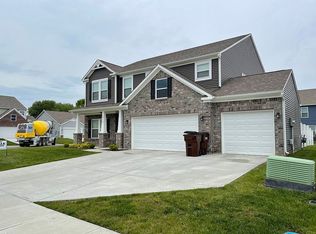
    Welcome home to this spacious and move-in-ready property offering an impressive 2,905 square feet of living space! Situated on a desirable corner lot, this home provides added space, curb appeal, and a great sense of openness. With 6 bedrooms and 3 full bathrooms, there's plenty of room to spread out, and one of the bedrooms could easily serve as a home office, guest room, or flex space. The home also features a 2-car attached garage with a bump-out, providing additional space for storage or hobbies. Step outside to enjoy the fully fenced backyard, perfect for relaxing, entertaining, or outdoor activities. Conveniently located near I-65, shopping, restaurants, Camp Atterbury, and everyday amenities, this home combines the space you've been looking for with a location that keeps you close to everything. With nearly 3,000 square feet and so much flexibility, this is one you won't want to miss!
    3 days
    |
    248
    |
    13
    |

    Zillow last checked:

    Listing updated:

    Listed by:

    Jennifer Romilus 812-603-6003,

    F.C. Tucker Real Estate Experts

    Source: MIBOR as distributed by MLS GRID,MLS#: 22121274MLS Logo

      Facts & features

      Interior

      Bedrooms & bathrooms
      • Bedrooms: 6
      • Bathrooms: 3
      • Full bathrooms: 3
      • Main level bathrooms: 1
      • Main level bedrooms: 2
      Primary bedroom
      • Level: Upper
      • Area: 238 Square Feet
      • Dimensions: 17x14
      Bedroom 2
      • Level: Upper
      • Area: 130 Square Feet
      • Dimensions: 10x13
      Bedroom 3
      • Level: Upper
      • Area: 132 Square Feet
      • Dimensions: 11x12
      Bedroom 4
      • Level: Upper
      • Area: 143 Square Feet
      • Dimensions: 13x11
      Bedroom 5
      • Level: Main
      • Area: 50 Square Feet
      • Dimensions: 5x10
      Bedroom 6
      • Level: Main
      • Area: 132 Square Feet
      • Dimensions: 11x12
      Breakfast room
      • Level: Main
      • Area: 140 Square Feet
      • Dimensions: 10x14
      Family room
      • Level: Main
      • Area: 266 Square Feet
      • Dimensions: 14x19
      Kitchen
      • Level: Main
      • Area: 144 Square Feet
      • Dimensions: 12x12
      Laundry
      • Level: Upper
      • Area: 40 Square Feet
      • Dimensions: 8x5
      Loft
      • Level: Upper
      • Area: 234 Square Feet
      • Dimensions: 13x18
      Sitting room
      • Level: Main
      • Area: 81 Square Feet
      • Dimensions: 9x9
      Heating
      • Forced Air, Natural Gas
      Cooling
      • Central Air
      Appliances
      • Included: Dishwasher, Disposal, Microwave, Electric Oven, Electric Water Heater
      • Laundry: Upper Level
      Features
      • Attic Access, High Ceilings, Walk-In Closet(s), Entrance Foyer, High Speed Internet, Kitchen Island, Pantry
      • Windows: Wood Work Painted
      • Has basement: No
      • Attic: Access Only
      Interior area
      • Total structure area: 2,905
      • Total interior livable area: 2,905 sqft

      Property

      Parking
      • Total spaces: 2
      • Parking features: Attached
      • Attached garage spaces: 2
      Features
      • Levels: Two
      • Stories: 2
      • Patio & porch: Patio, Covered
      Lot
      • Size: 9,583 Square Feet
      Details
      • Parcel number: 030535330000901009
      • Horse amenities: None

      Construction

      Type & style
      • Home type: SingleFamily
      • Architectural style: Traditional
      • Property subtype: Residential, Single Family Residence
      Materials
      • Vinyl With Brick
      • Foundation: Slab
      Condition
      • New construction: No
      • Year built: 2020
      Details
      • Builder name: Beacon Builders

      Utilities & green energy

      • Water: Public

      Community & HOA

      Community
      • Subdivision: Woodland Parks
      HOA
      • Has HOA: Yes
      • Services included: Maintenance
      • HOA fee: $45 quarterly
      • HOA phone: 812-523-3300
      Location
      • Region: Columbus

      Financial & listing details

      • Price per square foot: $126/sqft
      • Tax assessed value: $347,000
      • Annual tax amount: $2,498
      • Date on market: 8/19/2026
      • Cumulative days on market: 5 days

        Estimated market value

        Not available

        Estimated sales range

        Not available

        Not available

        Price history

        DateEventPrice
        8/19/2026Listed for sale$365,000+40.4%$126/sqft
        Source: MIBOR as distributed by MLS GRID #22121274 Report a problem
        12/18/2020Sold$260,000$90/sqft
        Source: MIBOR as distributed by MLS GRID #21743034 Report a problem
        11/17/2020Pending sale$260,000$90/sqft
        Source: Weichert REALTORS� Cooper Grou #21743034 Report a problem
        10/7/2020Listed for sale$260,000$90/sqft
        Source: Weichert REALTORS� Cooper Grou #21743034 Report a problem

        Public tax history

        YearProperty taxesTax assessment
        2025$2,649 +3%$347,000 +6.1%
        2024$2,572 +4.9%$327,100 +0.9%
        2023$2,452 +16%$324,300 +10.4%
        2022$2,114 +26191.3%$293,700 +14.1%
        2021$8 +12.9%$257,400 +51380%
        2020$7 -0.3%$500
        2019$7 $500
        2018-- $500
        Find assessor info on the county website

        Monthly payment

        Est. payment

        Payment breakdown

        Explore the cost of this home by adjusting the details. Changes won't be saved.
        All calculations are estimates and provided by Zillow, Inc. for informational purposes only. Actual amounts may vary.
        HOA fees may include property taxes on listings classified as Co-Ops. Contact the listing agent and/or owner for fee details.
        See how much you could borrow to make a competitive offer.

        Climate risks

        Neighborhood: 47201

        Getting around

        5 / 100
        Car-Dependent
        27 / 100
        Somewhat Bikeable

        Nearby schools

        GreatSchools rating
        Schools provided by the listing agent
        • Elementary: Taylorsville Elementary School
        • Middle: Northside Middle School
        • High: Columbus North High School

        Source: MIBOR as distributed by MLS GRID. This data may not be complete. We recommend contacting the local school district to confirm school assignments for this home.

        A local agent can set up tours, give advice and negotiate with sellers.

        A local lender can help you make sure your offer is ready when you are.

        Browse local experts

        Similar homes