Price Reduction! Location Location ! This Attractively unique and spacious 2 bedroom 1 bath loft condominium with vaulted ceilings and pond views is located in the lovely Bradford Acres Condominium community. CASH OR NON-QM FUNDING ONLY. Perfect for investors or for a 1st time homebuyer. This is a rare floor plan in this community. In entering the unit, you’re welcomed into the living space with genuine Teak parquet flooring, vaulted ceilings, kitchen area with a beautiful bay window with views of the community pond, bathroom, and downstairs bedroom. The spiral staircase leads to the 2nd floor loft area which can serve as 2nd bedroom or as the master bedroom or as an additional living space, office, gym, craft or bonus room. The loft windows have beautiful view of the pond area. Perfect for an individual, couple, or small family. Ample closet space in living area, bedroom and upstairs loft area. There are two wall units; they are located in the kitchen & bedroom. Freshly painted, new laminate flooring in bedroom and new blinds ! Move in ready! Conveniently located for easy quick commute to Tampa or St. Pete.! Everything is close by Airports, Restaurants, Theaters. Museums, Libraries and those famous Pinellas County Beaches! Come see this unique condominium today!! Room sizes are approximate. Buyers to verify all information pertinent to their purchase decision. Sold as is
Sold for $100,000
$100,000
2142 BRADFORD STREET #307, CLEARWATER, FL 33760
2beds
687sqft
Condominium
Built in 1986
-- sqft lot
$98,900 Zestimate®
$146/sqft
$1,358 Estimated rent
Home value
$98,900
$90,000 - $109,000
$1,358/mo
Zestimate® history
Owner options
List your home for rent
$1,358/mo
Rent Zestimate®
Find your next renter with Zillow Rental Manager. Plus, with online applications, you can quickly screen prospective tenants – for free.
$1,358/mo
Rent Zestimate®
Refinance and save
$824/mo
Est. payment
Refinancing to a lower rate could help reduce your monthly payments and save thousands over the life of the loan.
$824/mo
Est. payment
Explore your selling options
Work with a Zillow partner agent
Leverage their expertise and Zillow's premium Showcase listings to get your home seen by more buyers.
Get startedList with your own agent
Get your home in front of millions of buyers by listing it on Zillow.
Learn how to do itSell it yourself
Take full control of how buyers see your home on Zillow by listing For Sale by Owner (FSBO).
List your homeWhat's special
New blindsSpiral staircaseVaulted ceilingsPond viewsNew laminate flooringAmple closet spaceGenuine teak parquet flooring
Zillow last checked:
Listing updated:
Listed by:
Lynae Graham 727-415-9184,
RESULTS REAL ESTATE INC 727-596-8181,
James Graham, III 727-415-2571,
RESULTS REAL ESTATE INC
Bought with:
Edward Schwind
CENTURY 21 BEGGINS ENTERPRISES
Source: Stellar MLS,MLS#: TB8411491 Originating MLS: Suncoast Tampa
Originating MLS: Suncoast Tampa
Facts & features
Interior
Bedrooms & bathrooms
- Bedrooms: 2
- Bathrooms: 1
- Full bathrooms: 1
Rooms
- Room types: Den/Library/Office
Primary bedroom
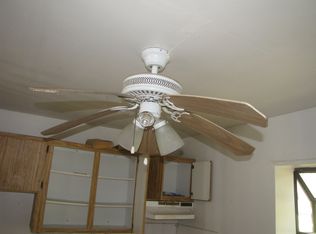
- Features: Ceiling Fan(s), Built-in Closet
- Level: First
- Area: 154 Square Feet
- Dimensions: 14x11
Bathroom 1
- Features: Tub With Shower, Linen Closet
- Level: First
- Area: 64 Square Feet
- Dimensions: 8x8
Kitchen
- Features: Built-in Features
- Level: Second
- Area: 64 Square Feet
- Dimensions: 8x8
Living room
- Features: Ceiling Fan(s), Storage Closet
- Level: First
- Area: 209 Square Feet
- Dimensions: 11x19
Loft
- Features: Built-In Shelving, Built-in Closet
- Level: Second
- Area: 209 Square Feet
- Dimensions: 11x19
Heating
- Wall Units / Window Unit
Cooling
- Wall/Window Unit(s)
Appliances
- Included: Cooktop, Electric Water Heater, Refrigerator
- Laundry: None
Features
- Cathedral Ceiling(s), Ceiling Fan(s), High Ceilings, Living Room/Dining Room Combo, Open Floorplan, Primary Bedroom Main Floor
- Flooring: Ceramic Tile, Laminate, Parquet
- Windows: Blinds, Window Treatments
- Has fireplace: No
Interior area
- Total structure area: 687
- Total interior livable area: 687 sqft
Property
Features
- Levels: Two
- Stories: 2
- Exterior features: Sidewalk
Details
- Parcel number: 322916106750020307
- Special conditions: None
Construction
Type & style
- Home type: Condo
- Property subtype: Condominium
Materials
- Stucco
- Foundation: Slab
- Roof: Shingle
Condition
- New construction: No
- Year built: 1986
Utilities & green energy
- Sewer: Private Sewer
- Water: Private
- Utilities for property: Cable Available, Electricity Connected, Street Lights, Water Connected
Community & HOA
Community
- Features: Community Mailbox
- Pet fee: $0 monthly
- Subdivision: BRADFORD ACRES A CONDO
HOA
- Has HOA: Yes
- Services included: Insurance, Maintenance Structure, Maintenance Grounds, Maintenance Repairs, Manager, Sewer, Trash, Water
- HOA fee: $250 monthly
- HOA name: Bradford Acres Condominium Association
- HOA phone: 813-522-6346
Location
- Region: Clearwater
Financial & listing details
- Price per square foot: $146/sqft
- Tax assessed value: $110,959
- Annual tax amount: $1,412
- Date on market: 7/29/2025
- Cumulative days on market: 136 days
- Listing terms: Cash,Conventional
- Ownership: Condominium
- Total actual rent: 0
- Electric utility on property: Yes
- Road surface type: Paved
Price history
| Date | Event | Price |
|---|---|---|
| 12/30/2025 | Sold | $100,000-13%$146/sqft |
Source:  Stellar MLS #TB8411491 Report a problem Stellar MLS #TB8411491 Report a problem | ||
| 12/12/2025 | Pending sale | $114,900$167/sqft |
Source: Stellar MLS #TB8411491 Report a problem | ||
| 12/6/2025 | Price change | $114,900-4.2%$167/sqft |
Source: Stellar MLS #TB8411491 Report a problem | ||
| 8/29/2025 | Price change | $119,900-11.1%$175/sqft |
Source: Stellar MLS #TB8411491 Report a problem | ||
| 7/30/2025 | Listed for sale | $134,900$196/sqft |
Source: Stellar MLS #TB8411491 Report a problem | ||
Public tax history
| Year | Property taxes | Tax assessment |
|---|---|---|
| 2025 | $1,447 +2.4% | $59,017 +10% |
| 2024 | $1,413 +11.3% | $53,652 +10% |
| 2023 | $1,269 +25.4% | $48,775 +10% |
| 2022 | $1,012 +8.7% | $44,341 +10% |
| 2021 | $931 +12.4% | $40,310 +10% |
| 2020 | $829 +8.6% | $36,645 +10% |
| 2019 | $763 | $33,314 -18.6% |
| 2018 | $763 +9.3% | $40,924 +15.5% |
| 2017 | $699 +20.8% | $35,433 +9.2% |
| 2016 | $578 +18.8% | $32,438 +42.6% |
| 2015 | $487 -6.1% | $22,754 -6.5% |
| 2014 | $519 +5.8% | $24,346 +7% |
| 2013 | $490 +3.9% | $22,746 +2.8% |
| 2012 | $472 | $22,135 -19.4% |
| 2011 | -- | $27,456 +12% |
| 2010 | -- | $24,518 -19.9% |
| 2009 | -- | $30,627 -26.4% |
| 2008 | $810 | $41,600 +42.8% |
| 2007 | -- | $29,139 -6.3% |
| 2005 | -- | $31,100 +16% |
| 2004 | $40 -33% | $26,800 -3.6% |
| 2003 | $59 | $27,800 +0.7% |
| 2002 | -- | $27,600 +23.8% |
| 2001 | -- | $22,300 -4.3% |
| 2000 | -- | $23,300 |
Find assessor info on the county website
Neighborhood: 33760
Nearby homes
- $100,3001 bd1 ba480 sqft2142 Bradford St APT 301, Clearwater, FL 33760Off Market

- $94,4001 bd1 ba490 sqft2142 Bradford St APT 303, Largo, FL 33760Off Market
- $78,000-- bd1 ba360 sqft2142 Bradford St APT 304, Clearwater, FL 33760Off Market

- $100,0001 bd1 ba480 sqft2142 Bradford St APT 308, Clearwater, FL 33760For Sale

- $78,9001 bd1 ba460 sqft2142 Bradford St APT 321, Largo, FL 33760Off Market
- $92,2001 bd1 ba480 sqft2142 Bradford St APT 322, Clearwater, FL 33760Off Market
- $111,0001 bd1 ba480 sqft2142 Bradford St APT 323, Clearwater, FL 33760For Sale
- $98,100-- bd-- ba585 sqft2134 Bradford St APT 401, Clearwater, FL 33760Off Market
Nearby schools
GreatSchools rating
- 7/10Frontier Elementary SchoolGrades: PK-5Distance: 1.3 mi
- 6/10Oak Grove Middle SchoolGrades: 6-8Distance: 2.7 mi
- 3/10Pinellas Park High SchoolGrades: 9-12Distance: 2.6 mi
Schools provided by the listing agent
- Elementary: Frontier Elementary-PN
- Middle: Oak Grove Middle-PN
- High: Pinellas Park High-PN
Source: Stellar MLS. This data may not be complete. We recommend contacting the local school district to confirm school assignments for this home.
Get a cash offer in 3 minutes
Find out how much your home could sell for in as little as 3 minutes with a no-obligation cash offer.
Estimated market value
$98,900
Get a cash offer in 3 minutes
Find out how much your home could sell for in as little as 3 minutes with a no-obligation cash offer.
Estimated market value
$98,900
- Florida
- Pinellas County
- Largo
- 33760
- 2142 BRADFORD STREET Unit 307
Nearby cities
Nearby neighborhoods
Nearby zip codes
Other Largo Topics
