Skip main navigation
Sold for $217,000
  • $217,000

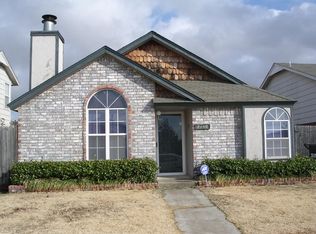
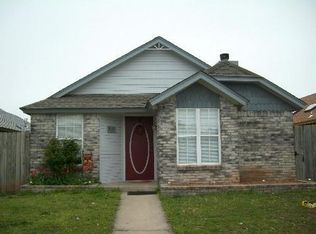
    2142 Briarcliff Dr, Moore, OK 73170

    3beds
    1,519sqft
    Single Family Residence
    Built in 1988
    5,662 Square Feet Lot
    $215,400 Zestimate®
    $143/sqft
    $1,612 Estimated rent

    Home value

    $215,400

    $205,000 - $226,000

    $1,612/mo

    Zestimate® history
    Loading
    Loading...

    Owner options

    List your home for rent

    $1,612/mo

    Rent Zestimate®

    Find your next renter with Zillow Rental Manager. Plus, with online applications, you can quickly screen prospective tenants – for free.

    Learn more

    $1,612/mo

    Rent Zestimate®

    Refinance and save

    $1,439/mo

    Est. payment

    Refinancing to a lower rate could help reduce your monthly payments and save thousands over the life of the loan.

    See today's rates

    $1,439/mo

    Est. payment

    Explore your selling options

    Work with a Zillow partner agent

    Leverage their expertise and Zillow's premium Showcase listings to get your home seen by more buyers.

    Get started

    List with your own agent

    Get your home in front of millions of buyers by listing it on Zillow.

    Learn how to do it

    Sell it yourself

    Take full control of how buyers see your home on Zillow by listing For Sale by Owner (FSBO).

    List your home

    What's special

    Striking granite countertopsSmart mirrorLarge corner lotOpen and inviting spaceTwo spacious bedroomsDouble vanityDurable lvp flooring
    Beautifully remodeled patio home on a large corner lot in Moore. Thoughtful updates throughout create a stylish and functional living experience. The main living and dining areas feature soaring vaulted ceilings and flow seamlessly into the kitchen, creating an open and inviting space ideal for everyday living and entertaining. A wood-burning fireplace anchors the living area and features a newly updated surround and hearth. The kitchen has been refreshed with striking granite countertops, new appliances, and an induction stove, offering modern efficiency and clean design. Durable LVP flooring runs throughout the main floor, while plush carpet adds comfort upstairs. Two spacious bedrooms complete the main level and share a fully remodeled bathroom with beautiful new tile work. Upstairs, the primary suite offers a private retreat filled with natural light. The en suite bath showcases floor-to-ceiling tile, a floating soaking tub with a deck-mounted faucet, a double vanity, and a smart mirror. The primary closet is conveniently located within the en suite, providing flexibility in the bedroom layout. Additional upgrades include new PEX plumbing upstairs and a new hot water tank. The utility room is located at the end of the main-floor hallway and leads directly into the oversized two-car garage with a built-in workbench. Outside, the fenced yard offers a manageable outdoor space ideal for storage, a small dog run, or low-maintenance use. This move-in-ready home combines modern updates with a comfortable patio-home lifestyle. Westmoore Trails Park is just around the corner, offering walking trails, a playground and splash pad.

    Zillow last checked:

    Listing updated:

    Listed by:

    Janice Judisch 405-618-8080,

    Brick and Beam Realty

    Bought with:

    Adelle Swenson, 211713

    H&W Realty Branch

    Breann Green, 151877

    H&W Realty Branch

    Source: MLSOK/OKCMAR as distributed by MLS GRID,MLS#: 1216399MLS Logo

    Facts & features

    Interior

    Bedrooms & bathrooms
    • Bedrooms: 3
    • Bathrooms: 2
    • Full bathrooms: 2
    Heating
    • Has Heating (Unspecified Type)
    Cooling
    • Has cooling: Yes
    Features
    • Number of fireplaces: 1
    • Fireplace features: Wood Burning
    Interior area
    • Total structure area: 1,519
    • Total interior livable area: 1,519 sqft

    Property

    Parking
    • Total spaces: 2
    • Parking features: Garage
    • Garage spaces: 2
    Features
    • Levels: Two
    • Stories: 2
    • Patio & porch: Patio
    Lot
    • Size: 5,662 Square Feet
    • Features: Corner Lot
    Details
    • Parcel number: 2142NONEBriarcliff73170
    • Special conditions: None

    Construction

    Type & style
    • Home type: SingleFamily
    • Architectural style: Traditional
    • Property subtype: Single Family Residence
    • Attached to another structure: Yes
    Materials
    • Brick & Frame
    • Foundation: Slab
    • Roof: Composition
    Condition
    • Year built: 1988

    Community & HOA

    Location
    • Region: Moore

    Financial & listing details

    • Price per square foot: $143/sqft
    • Tax assessed value: $77,656
    • Annual tax amount: $1,010
    • Date on market: 2/27/2026

    Price history

    DateEventPrice
    3/30/2026Sold$217,000-1.3%$143/sqft
    Source: MLSOK/OKCMAR as distributed by MLS GRID #1216399 Report a problem
    3/7/2026Pending sale$219,900$145/sqft
    Source: MLSOK/OKCMAR as distributed by MLS GRID #1216399 Report a problem
    2/27/2026Listed for sale$219,900+115.6%$145/sqft
    Source: MLSOK/OKCMAR as distributed by MLS GRID #1216399 Report a problem
    8/29/2025Sold$102,000+15.9%$67/sqft
    Source: Public Record Report a problem
    6/7/2002Sold$88,000$58/sqft
    Source: MLSOK/OKCMAR as distributed by MLS GRID #126704 Report a problem

    Public tax history

    YearProperty taxesTax assessment
    2025$1,019 +1%$9,318
    2024$1,009 -0.5%$9,318
    2023$1,014 -1.5%$9,318
    2022$1,029 -0.5%$9,318
    2021$1,034 $9,318
    2020$1,034 +6%$9,318
    2019$976 0%$9,318 0%
    2018$976 -32.4%$9,319 -30%
    2017$1,444 $13,312 +42.8%
    2016-- $9,319 +0%
    2015-- $9,318 0%
    2014$965 $9,319
    2013-- $9,319
    2012-- $9,319
    2011-- $9,319
    2010-- $9,319
    2009-- $9,319
    2008-- $9,319 -14.1%
    2007-- $10,853 +16.5%
    2006-- $9,319
    2005-- $9,319 -4.7%
    2004-- $9,774
    2003-- $9,774
    2002-- $9,774 +19.4%
    2001-- $8,183
    Find assessor info on the county website

    Neighborhood: 73170

    Nearby schools

    GreatSchools rating
    Schools provided by the listing agent
    • Elementary: Briarwood ES
    • Middle: Southridge JHS
    • High: Southmoore HS

    Source: MLSOK/OKCMAR as distributed by MLS GRID. This data may not be complete. We recommend contacting the local school district to confirm school assignments for this home.

    Get a cash offer in 3 minutes
    Find out how much your home could sell for in as little as 3 minutes with a no-obligation cash offer.
    Estimated market value
    $215,400
    Get a cash offer in 3 minutes
    Find out how much your home could sell for in as little as 3 minutes with a no-obligation cash offer.
    Estimated market value
    $215,400