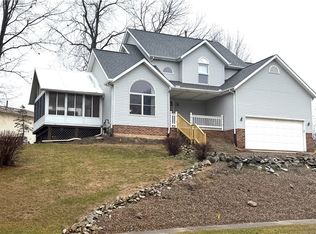
Looking for the perfect home in the highly sought-after Louisville School District? Look no further! This amazing property is located in a well-established neighborhood and boasts meticulous maintenance, making it a truly desirable place to live. With a beautiful, huge 4 bedroom, 3 full & 1/2 bath layout, this home has plenty of space for the entire family. There are many living spaces to choose from, including a formal living & dining area, a cozy family room with a fireplace, & a rec room downstairs with an egress window. Whether you're entertaining guests or just enjoying a quiet night in, this home has the perfect space for your needs. The eat-in kitchen is equipped with granite counters, a nice-sized pantry & two sliders that lead to the deck & backyard. Whether you're cooking up a storm or just grabbing a quick snack, this kitchen has everything you need to make mealtime a breeze. Upstairs, you'll find 4 large bedrooms, including a wonderful master suite with double closets & a beautiful bathroom. The other bedrooms are spacious, perfect for anyone of any age! With plenty of natural light & ample closet space, you'll feel right at home in no time. The lower level is finished with a rec room, office area, full bath, laundry & workshop. This space has the potential to be turned into an additional living suite! Whether you need extra space for family or guests, all will enjoy the lower level of this home! The home has undergone many updates over the years, including windows, skylights, a new HWT & much more. You can rest easy knowing that this home has been well-cared for & is ready for you to move in & make your own. Don't miss out on this amazing opportunity to own a truly remarkable home in the Louisville School District. With its perfect location, spacious layout, & impeccable maintenance, this home won't last long. Contact us today to schedule a showing & see this beautiful property for yourself!
Closed
$329,900
2142 Capitol St, Louisville, OH 44641
4beds
2,890sqft
Single Family Residence
Built in 1986
0.33 Acres Lot
$362,600 Zestimate®
$114/sqft
$2,645 Estimated rent
Home value
$362,600
$344,000 - $381,000
$2,645/mo
Zestimate® history
Owner options
List your home for rent
$2,645/mo
Rent Zestimate®
Find your next renter with Zillow Rental Manager. Plus, with online applications, you can quickly screen prospective tenants – for free.
$2,645/mo
Rent Zestimate®
Refinance and save
$2,161/mo
Est. payment
Refinancing to a lower rate could help reduce your monthly payments and save thousands over the life of the loan.
$2,161/mo
Est. payment
Explore your selling options
Work with a Zillow partner agent
Leverage their expertise and Zillow's premium Showcase listings to get your home seen by more buyers.
Get startedList with your own agent
Get your home in front of millions of buyers by listing it on Zillow.
Learn how to do itSell it yourself
Take full control of how buyers see your home on Zillow by listing For Sale by Owner (FSBO).
List your homeWhat's special
Zillow last checked:
Listing updated:
Listed by:
Arden R Lingenhoel alingenhoel@cutlercigroup.com330-323-6896,
Cutler Real Estate
Bought with:
Jessica Nader, 2019004118
RE/MAX Crossroads Properties
Source: MLS Now,MLS#: 5036695 Originating MLS: Stark Trumbull Area REALTORS
Originating MLS: Stark Trumbull Area REALTORSFacts & features
Interior
Bedrooms & bathrooms
- Bedrooms: 4
- Bathrooms: 4
- Full bathrooms: 3
- 1/2 bathrooms: 1
- Main level bathrooms: 1
Primary bedroom
- Level: Second
- Dimensions: 15 x 13
Bedroom
- Level: Second
- Dimensions: 14 x 11
Bedroom
- Level: Second
- Dimensions: 14 x 11
Bedroom
- Level: Second
- Dimensions: 13 x 12
Dining room
- Level: First
- Dimensions: 16 x 10
Eat in kitchen
- Level: First
- Dimensions: 22 x 13
Family room
- Features: Fireplace
- Level: First
- Dimensions: 17 x 13
Laundry
- Level: Lower
- Dimensions: 10 x 10
Living room
- Level: First
- Dimensions: 17 x 13
Office
- Level: Lower
- Dimensions: 16 x 13
Recreation
- Level: Lower
- Dimensions: 20 x 13
Workshop
- Level: Lower
- Dimensions: 17 x 13
Heating
- Forced Air, Gas
Cooling
- Central Air
Appliances
- Included: Dryer, Dishwasher, Microwave, Range, Refrigerator, Water Softener, Washer
- Laundry: Laundry Tub, Sink
Features
- Eat-in Kitchen, Granite Counters, His and Hers Closets, Multiple Closets, Open Floorplan, Pantry, Storage, Wired for Sound, Central Vacuum
- Basement: Full,Partially Finished,Storage Space,Walk-Out Access,Sump Pump
- Number of fireplaces: 1
- Fireplace features: Family Room
Interior area
- Total structure area: 2,890
- Total interior livable area: 2,890 sqft
- Finished area above ground: 2,240
- Finished area below ground: 650
Property
Parking
- Total spaces: 2
- Parking features: Attached, Driveway, Garage Faces Front, Garage, Garage Door Opener, Paved
- Attached garage spaces: 2
Features
- Levels: Two
- Stories: 2
- Patio & porch: Deck, Front Porch, Patio
- Exterior features: Private Yard, Rain Gutters
Lot
- Size: 0.33 Acres
Details
- Additional structures: Shed(s)
- Parcel number: 03603735
Construction
Type & style
- Home type: SingleFamily
- Architectural style: Conventional,Traditional
- Property subtype: Single Family Residence
Materials
- Vinyl Siding
- Roof: Asphalt
Condition
- Year built: 1986
Details
- Builder name: Aspen Homes
Utilities & green energy
- Sewer: Public Sewer
- Water: Public
Community & HOA
Community
- Subdivision: Louisville
HOA
- Has HOA: No
Location
- Region: Louisville
Financial & listing details
- Price per square foot: $114/sqft
- Tax assessed value: $316,800
- Annual tax amount: $2,022
- Date on market: 5/9/2024
- Cumulative days on market: 48 days
Price history
| Date | Event | Price |
|---|---|---|
| 7/3/2024 | Sold | $329,900$114/sqft |
Source:  MLS Now #5036695 Report a problem MLS Now #5036695 Report a problem | ||
| 5/21/2024 | Pending sale | $329,900$114/sqft |
Source:  Cutler Real Estate #5036695 Report a problem Cutler Real Estate #5036695 Report a problem | ||
| 5/21/2024 | Contingent | $329,900$114/sqft |
Source: MLS Now #5036695 Report a problem | ||
| 5/9/2024 | Listed for sale | $329,900$114/sqft |
Source: MLS Now #5036695 Report a problem | ||
Public tax history
| Year | Property taxes | Tax assessment |
|---|---|---|
| 2024 | $3,930 +74.4% | $110,890 +80% |
| 2023 | $2,253 -1% | $61,600 |
| 2022 | $2,277 -0.3% | $61,600 |
| 2021 | $2,283 +21.2% | $61,600 +9.8% |
| 2020 | $1,884 | $56,080 |
| 2019 | $1,884 | $56,080 |
| 2018 | $1,884 +11.7% | $56,080 +13% |
| 2017 | $1,687 -2% | $49,640 |
| 2016 | $1,721 -0.3% | $49,640 |
| 2015 | $1,726 | $49,640 +8.5% |
| 2014 | $1,726 +104.6% | $45,750 |
| 2013 | $844 | $45,750 |
| 2012 | -- | $45,750 -6.4% |
| 2011 | -- | $48,900 +0.2% |
| 2010 | -- | $48,790 |
| 2009 | $1,729 -5.3% | -- |
| 2008 | $1,825 +1.7% | -- |
| 2007 | $1,794 -6.4% | -- |
| 2005 | $1,916 -1% | -- |
| 2004 | $1,936 -1.1% | -- |
| 2003 | $1,957 +7.4% | -- |
| 2002 | $1,823 | -- |
| 2001 | $1,823 +15.6% | -- |
| 2000 | $1,577 | -- |
Find assessor info on the county website
Neighborhood: 44641
Nearby homes
- $284,7003 bd2 ba1.5k sqft2134 Capitol St, Louisville, OH 44641Off Market
- $285,9003 bd3 ba2.3k sqft2307 Wittenburg St, Louisville, OH 44641Sold
- $138,1003 bd2 ba1.3k sqft2139 Capitol St, Louisville, OH 44641Off Market
- $341,5004 bd4 ba2.3k sqft2418 Otterbin St, Louisville, OH 44641Off Market

- $24,400-- bd-- ba-- sqftCapitol St, Louisville, OH 44641Off Market
- $320,4003 bd2 ba2.4k sqft2217 Wittenburg St, Louisville, OH 44641Off Market
- $266,4003 bd3 ba1.3k sqft2151 Capitol St, Louisville, OH 44641Off Market
- $251,7002 bd2 ba1.3k sqft2126 Capitol St, Louisville, OH 44641Off Market
Nearby schools
GreatSchools rating
- NANorth Nimishillen Elementary SchoolGrades: PK-2Distance: 1.5 mi
- 7/10Louisville Middle SchoolGrades: 6-8Distance: 2.6 mi
- 7/10Louisville High SchoolGrades: 9-12Distance: 2.5 mi
Schools provided by the listing agent
- District: Louisville CSD - 7607
Source: MLS Now. This data may not be complete. We recommend contacting the local school district to confirm school assignments for this home.
Get a cash offer in 3 minutes
Find out how much your home could sell for in as little as 3 minutes with a no-obligation cash offer.
Estimated market value
$362,600
Get a cash offer in 3 minutes
Find out how much your home could sell for in as little as 3 minutes with a no-obligation cash offer.
Estimated market value
$362,600
- Ohio
- Stark County
- Louisville
- 44641
- 2142 Capitol St
Nearby cities
Nearby neighborhoods
Nearby zip codes
Other Louisville Topics
