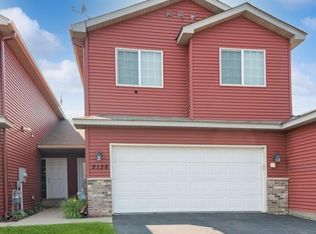
Welcome to this beautiful townhome in Cambridge! As you step inside, you're greeted by a spacious foyer with a walk-in closet and then into the impressive vaulted great room, creating an airy and open space that's full of bright natural light. The cozy living room features a gas fireplace, adding warmth and ambiance to enjoy on the upcoming wintery nights. Fresh, all-new paint throughout the home creates a home all ready for you to move right into. The kitchen includes a spacious island with recessed lighting, making it a joy for meal prep and entertaining without being left out of the conversation with the open concept floor plan. Upstairs, you'll find two bedrooms, a full bath, and a convenient laundry area. The attached two-car garage offers direct access to your home and a main floor 1/2 bath is conveniently located next to the foyer. Great location for easy access to shopping, dining and hospital/clinic. This charming townhome is a must-see, offering an ideal blend of cozy living and exceptional value!
Closed
Zillow last checked:
Listing updated:
Bought with:
Ramsey Sorrells
Realty ONE Group Choice
Source: NorthstarMLS as distributed by MLS GRID,MLS#: 6637182
Price history
| Date | Event | Price |
|---|---|---|
| 3/31/2025 | Sold | $210,000-2.3%$203/sqft |
Source:  NorthstarMLS as distributed by MLS GRID #6637182 Report a problem NorthstarMLS as distributed by MLS GRID #6637182 Report a problem | ||
| 3/27/2025 | Pending sale | $214,900$207/sqft |
Source: NorthstarMLS as distributed by MLS GRID #6637182 Report a problem | ||
| 3/19/2025 | Listed for sale | $214,900$207/sqft |
Source: NorthstarMLS as distributed by MLS GRID #6637182 Report a problem | ||
| 3/11/2025 | Pending sale | $214,900$207/sqft |
Source: NorthstarMLS as distributed by MLS GRID #6637182 Report a problem | ||
| 1/15/2025 | Price change | $214,900-2.3%$207/sqft |
Source: NorthstarMLS as distributed by MLS GRID #6637182 Report a problem | ||
| 12/13/2024 | Listed for sale | $219,900+33.3%$212/sqft |
Source: NorthstarMLS as distributed by MLS GRID #6637182 Report a problem | ||
| 5/3/2019 | Sold | $165,000+169.4%$159/sqft |
Source: Agent Provided Report a problem | ||
| 5/28/2009 | Sold | $61,250$59/sqft |
Source:  Lake Superior Area Realtors as distributed by MLS GRID #1041729 Report a problem Lake Superior Area Realtors as distributed by MLS GRID #1041729 Report a problem | ||
Nearby homes

Get a cash offer in 3 minutes
Find out how much your home could sell for in as little as 3 minutes with a no-obligation cash offer.
Estimated market value
$213,700
