Lawn Care INCLUDED! No HOA! Washer and Dryer included and ready to go! Close to the Enterprise, AL Airport.
Welcome to this beautifully designed (MOVE-IN READY) 4-bedroom, 3 full-bath home on a peaceful 1-acre corner lot, MOL, in the Enterprise City School limits. Home features a charming creek and a bridge pathway. Thoughtfully crafted with style and functionality in mind, this home offers upscale finishes and inviting details throughout. The gourmet kitchen is the heart of the home, featuring stunning cabinetry, marble countertops, a white porcelain farmhouse sink with a garbage disposal, stainless steel appliances, gold fixtures, a Frigidaire gas cooktop, and a Frigidaire oven perfect for everyday living and entertaining. A gorgeous wood barn door, adding warmth and character, separates the kitchen from the owner's suite. Durable LVP flooring flows through the main living areas, while all bedrooms are comfortably carpeted. The spacious primary suite offers private access to the covered patio, creating the perfect place to relax and enjoy the peaceful surroundings. Additional highlights include a mudroom with a built-in storage bench, a laundry room with a utility sink, and a gas water heater. As a bonus, the washer and dryer remain with the home. Upstairs, the versatile fourth bedroom/bonus room includes an ensuite full bath and a mini-split AC unit, making it ideal for a guest suite, office, playroom, or media space. The garage also includes a convenient storage room for added organization. This home beautifully blends modern elegance, comfort, and country charm in a serene outdoor setting.
12 month lease. No smoking. Utilities are in tenants name. Lawn Cut every two weeks during grow season. Tenant responsible for changing HVAC filter and routine maintenance.
Sold for $55,000
$55,000
2142 County Road 622, Enterprise, AL 36330
4beds
2,404sqft
Single Family Residence
Built in 2019
1 Acres Lot
$395,000 Zestimate®
$23/sqft
$2,508 Estimated rent
Home value
$395,000
$375,000 - $415,000
$2,508/mo
Zestimate® history
Owner options
List your home for rent
$2,508/mo
Rent Zestimate®
Find your next renter with Zillow Rental Manager. Plus, with online applications, you can quickly screen prospective tenants – for free.
$2,508/mo
Rent Zestimate®
Refinance and save
$248/mo
Est. payment
Refinancing to a lower rate could help reduce your monthly payments and save thousands over the life of the loan.
$248/mo
Est. payment
Explore your selling options
Work with a Zillow partner agent
Leverage their expertise and Zillow's premium Showcase listings to get your home seen by more buyers.
Get startedList with your own agent
Get your home in front of millions of buyers by listing it on Zillow.
Learn how to do itSell it yourself
Take full control of how buyers see your home on Zillow by listing For Sale by Owner (FSBO).
List your homeWhat's special
Zillow last checked:
Listing updated:
Source: Zillow Rentals
Facts & features
Interior
Bedrooms & bathrooms
- Bedrooms: 4
- Bathrooms: 3
- Full bathrooms: 3
Heating
- Central, Forced Air
Cooling
- Air Conditioner, Central Air
Appliances
- Included: Dryer, Washer
- Laundry: In Unit
Interior area
- Total interior livable area: 2,404 sqft
Property
Parking
- Parking features: Attached, Garage
- Has attached garage: Yes
- Details: Contact manager
Features
- Stories: 1
Lot
- Size: 1 Acres
Details
- Additional structures: Garage(s)
- Parcel number: 191507250000004012
Construction
Type & style
- Home type: SingleFamily
- Property subtype: Single Family Residence
Materials
- Brick, Vinyl Siding
Condition
- Year built: 2019
Community & HOA
Community
- Deposit fee: $2,500
Location
- Region: Enterprise
Financial & listing details
- Price per square foot: $23/sqft
- Tax assessed value: $379,520
- Date on market: 7/23/2026
- Lease term: 1 Year
Price history
| Date | Event | Price |
|---|---|---|
| 10/4/2026 | Listing removed | $399,900$166/sqft |
Source: Wiregrass BOR #557819 Report a problem | ||
| 9/17/2026 | Listing removed | $2,500$1/sqft |
Source: Zillow Rentals Report a problem | ||
| 9/6/2026 | Price change | $2,500-5.7%$1/sqft |
Source: Zillow Rentals Report a problem | ||
| 8/18/2026 | Price change | $2,650-3.6%$1/sqft |
Source: Zillow Rentals Report a problem | ||
| 7/23/2026 | Listed for rent | $2,750$1/sqft |
Source: Zillow Rentals Report a problem | ||
| 7/14/2026 | Price change | $399,900-4.8%$166/sqft |
Source: SAMLS #213320 Report a problem | ||
| 6/24/2026 | Price change | $420,000-1.2%$175/sqft |
Source: Wiregrass BOR #557819 Report a problem | ||
| 5/29/2026 | Listed for sale | $425,000+672.7%$177/sqft |
Source: Wiregrass BOR #557819 Report a problem | ||
| 4/10/2025 | Sold | $55,000-72.5%$23/sqft |
Source: Public Record Report a problem | ||
| 11/6/2024 | Sold | $200,000-93.3%$83/sqft |
Source: Public Record Report a problem | ||
| 11/20/2019 | Sold | $3,000,000+14900%$1,248/sqft |
Source: Public Record Report a problem | ||
| 5/15/2019 | Sold | $20,000$8/sqft |
Source: Public Record Report a problem | ||
Public tax history
| Year | Property taxes | Tax assessment |
|---|---|---|
| 2025 | -- | $37,960 +0.1% |
| 2024 | -- | $37,940 +7.1% |
| 2023 | $1,525 +11.8% | $35,440 +10.7% |
| 2022 | $1,364 +16% | $32,020 +16.8% |
| 2021 | $1,176 +322.3% | $27,420 -10.5% |
| 2020 | $278 | $30,620 |
| 2019 | -- | -- |
Find assessor info on the county website
Neighborhood: 36330
Nearby homes
- $475,800-- bd2 ba2.5k sqft2170 County Road 622, Enterprise, AL 36330Off Market
- $512,000-- bd1 ba3.1k sqft2110 County Road 622, Enterprise, AL 36330Off Market
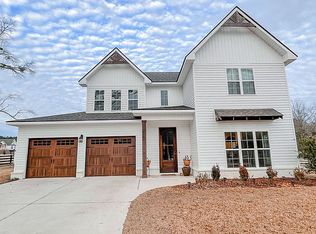
- $497,1004 bd3 ba2.4k sqft2092 County Road 622, Enterprise, AL 36330Off Market
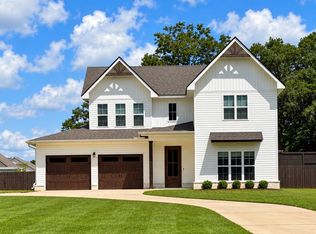
- $559,0004 bd3 ba3.6k sqft2092 County Road 622 Rd, Enterprise, AL 36330For Sale
- $336,500-- bd1 ba2k sqft215 Neenan Dr, Enterprise, AL 36330Off Market
- $350,0004 bd2 ba2k sqft102 Conneway Ct, Enterprise, AL 36330Sold
- $350,0004 bd2 ba2k sqft102 SW Conneway Ct, Enterprise, AL 36330Sold
- $1,220,000122 acres2318 County Road 622, Enterprise, AL 36330Lot/Land
Nearby schools
GreatSchools rating
- 7/10New Brockton Elementary SchoolGrades: PK-5Distance: 6.8 mi
- 9/10New Brockton Middle SchoolGrades: 6-8Distance: 6.3 mi
- 6/10New Brockton High SchoolGrades: 9-12Distance: 6.3 mi
Sell for more on Zillow
Get a Zillow Showcase℠ listing at no additional cost and you could sell for .
$395,000
2% more
+$7,900
With Zillow Showcase(estimated)
$402,900
Sell for more on Zillow
Get a Zillow Showcase℠ listing at no additional cost and you could sell for .
$395,000
2% more
+$7,900
With Zillow Showcase(estimated)
$402,900
- Alabama
- Coffee County
- Enterprise
- 36330
- 2142 County Road 622
