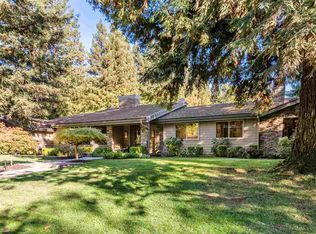
AMAZING REFRESH NEW EXTERIOR/INTERIOR PAINT.STUNNING STAGING. Discover treasure in Danville’s gated Hidden Oaks. Sensational move-in ready single-level. Meticulously maintained, brilliantly updated. Bkyd paradise. Pool, spa, gas fire pit, deck, patio, pergola, spts ct. Bordering redwds, rose garden, lush foliage, lawn. Rm for ADU, income-producing rental. 3643+/-SF. 5 bds. 3.5 bths. .43 acres. Fresh int/ext paint. Hardwd & carpet flrs. Skylights. Crown molding. Recessed LED lights. Dual-pane Andersen drs & wndws. Formal lvg rm w/vaulted ceiling, frpl, Formal dining room. Chef’s kitchen w/leathered quartzite counters, travertine tile bksplsh, custom cabinets. Dual ovens, five-burner cooktop, refrigerator, microwave. DW. Casual dining area. Fam rm w/frpl. Bonus rm w/custom built-ins, rm for pool table, home theater. Slider to bkyd. Primary suite w/gas frpl, sitting rm, vaulted ceiling, slider to bkyd. Updated en suite w/2 vanities, walk-in closet, stall shwr, new fixtures. Add’l bdrms w/carpet, California Closets built-ins. 5th bdrm/office w/2 built-in wrkstations. 3-car garage. 3 EV chargers. Storage. Updated dual-zoned HVAC, wtr htr & pool equipmt. Laundry rm, flr-to-ceiling cabinets, sink. Near Blckhwk Plaza, downtown, walking trails, Mt. Diablo, fways, top-rated SRVUSD schls.
Sold for $2,665,000
$2,665,000
2142 Deer Oak Way, Danville, CA 94506
5beds
3,643sqft
Single Family Residence
Built in 1990
0.43 Acres Lot
$3,134,000 Zestimate®
$732/sqft
$7,440 Estimated rent
Home value
$3,134,000
$2.85M - $3.42M
$7,440/mo
Zestimate® history
Owner options
List your home for rent
$7,440/mo
Rent Zestimate®
Find your next renter with Zillow Rental Manager. Plus, with online applications, you can quickly screen prospective tenants – for free.
$7,440/mo
Rent Zestimate®
Refinance and save
$17,203/mo
Est. payment
Refinancing to a lower rate could help reduce your monthly payments and save thousands over the life of the loan.
$17,203/mo
Est. payment
Explore your selling options
Work with a Zillow partner agent
Leverage their expertise and Zillow's premium Showcase listings to get your home seen by more buyers.
Get startedList with your own agent
Get your home in front of millions of buyers by listing it on Zillow.
Learn how to do itSell it yourself
Take full control of how buyers see your home on Zillow by listing For Sale by Owner (FSBO).
List your homeWhat's special
Rose gardenPrimary suiteVaulted ceilingCrown moldingLeathered quartzite countersFormal dining roomCasual dining area
Zillow last checked:
Listing updated:
Listed by:
Joujou Chawla DRE #00890002 510-406-4836,
Compass
Bought with:
Jon Ahern, DRE #01169357
Coldwell Banker Realty
Source: CCAR,MLS#: 41104114
Facts & features
Interior
Bedrooms & bathrooms
- Bedrooms: 5
- Bathrooms: 4
- Full bathrooms: 3
- Partial bathrooms: 1
Rooms
- Room types: 5 Bedrooms, 3.5 Baths, Primary Bedrm Suite - 1, Main Entry, Family Room
Bathroom
- Features: Shower Over Tub, Solid Surface, Split Bath, Stall Shower, Tile, Updated Baths, Granite, Outside Access, Window, Marble, Multiple Shower Heads
Kitchen
- Features: 220 Volt Outlet, Counter - Solid Surface, Stone Counters, Dishwasher, Double Oven, Eat-in Kitchen, Disposal, Gas Range/Cooktop, Ice Maker Hookup, Microwave, Oven Built-in, Pantry, Self-Cleaning Oven, Trash Compactor, Updated Kitchen, Other
Heating
- Zoned, Fireplace(s)
Cooling
- Central Air, ENERGY STAR Qualified Equipment
Appliances
- Included: Dishwasher, Double Oven, Gas Range, Plumbed For Ice Maker, Microwave, Oven, Self Cleaning Oven, Trash Compactor, Dryer, Washer, Electric Water Heater, Gas Water Heater, ENERGY STAR Qualified Appliances
- Laundry: Laundry Room, Cabinets, Sink, Common Area
Features
- Formal Dining Room, Counter - Solid Surface, Pantry, Updated Kitchen, Sound System, Energy Star Lighting, Solar Tube(s), Smart Thermostat
- Flooring: Hardwood, Tile, Carpet
- Windows: Double Pane Windows, Screens, Window Coverings, Skylight(s), Weather Stripping, ENERGY STAR Qualified Windows
- Number of fireplaces: 3
- Fireplace features: Brick, Electric, Family Room, Gas, Gas Starter, Living Room, Master Bedroom, Raised Hearth
Interior area
- Total structure area: 3,643
- Total interior livable area: 3,643 sqft
Property
Parking
- Total spaces: 3
- Parking features: Attached, Direct Access, Side Yard Access, Enclosed, Garage Faces Front, Side By Side, Garage Door Opener
- Attached garage spaces: 3
Accessibility
- Accessibility features: None
Features
- Levels: One
- Stories: 1
- Exterior features: Lighting, Garden, Garden/Play
- Has private pool: Yes
- Pool features: Cabana, Gas Heat, Gunite, In Ground, Pool Sweep, On Lot, Pool/Spa Combo, Outdoor Pool
- Fencing: Partial Fence,Fenced,Wood
- Has view: Yes
- View description: None
Lot
- Size: 0.43 Acres
- Features: Level, Premium Lot, Back Yard, Front Yard, Landscaped, Sprinklers In Rear, Side Yard, Landscape Back, Landscape Front, Yard Space
Details
- Additional structures: Shed(s)
- Parcel number: 2033120045
- Special conditions: Standard
- Other equipment: Irrigation Equipment
Construction
Type & style
- Home type: SingleFamily
- Architectural style: Spanish
- Property subtype: Single Family Residence
Materials
- Stone, Stucco
- Roof: Tile
Condition
- Existing
- New construction: No
- Year built: 1990
Utilities & green energy
- Electric: No Solar, 220 Volts in Kitchen, 220 Volts in Laundry
- Utilities for property: Individual Electric Meter, Individual Gas Meter
Green energy
- Energy efficient items: Appliances, Doors
Community & HOA
Community
- Subdivision: Hidden Oaks
HOA
- Has HOA: Yes
- Amenities included: Greenbelt, Gated, Golf Course
- Services included: Common Area Maint, Management Fee, Reserve Fund, Security, Street
- HOA fee: $276 monthly
- HOA name: HIDDEN OAKS AT BLACKHAWK
- HOA phone: 925-625-1518
Location
- Region: Danville
Financial & listing details
- Price per square foot: $732/sqft
- Tax assessed value: $1,076,102
- Annual tax amount: $13,001
- Date on market: 7/9/2025
Price history
| Date | Event | Price |
|---|---|---|
| 9/12/2025 | Sold | $2,665,000-4.8%$732/sqft |
Source:  CCAR #41104114 Report a problem CCAR #41104114 Report a problem | ||
| 9/5/2025 | Pending sale | $2,798,800$768/sqft |
Source: CCAR #41104114 Report a problem | ||
| 8/12/2025 | Contingent | $2,798,800$768/sqft |
Source: CCAR #41104114 Report a problem | ||
| 7/9/2025 | Listed for sale | $2,798,800$768/sqft |
Source: CCAR #41104114 Report a problem | ||
| 6/23/2025 | Listing removed | $2,798,800$768/sqft |
Source:  bridgeMLS/CCAR/Bay East AOR #41098095 Report a problem bridgeMLS/CCAR/Bay East AOR #41098095 Report a problem | ||
| 5/19/2025 | Price change | $2,798,800-6.7%$768/sqft |
Source: bridgeMLS/CCAR/Bay East AOR #41098095 Report a problem | ||
| 4/28/2025 | Listed for sale | $2,998,800$823/sqft |
Source: bridgeMLS/CCAR/Bay East AOR #41094955 Report a problem | ||
| 4/7/2025 | Listing removed | $2,998,800$823/sqft |
Source: bridgeMLS/CCAR/Bay East AOR #41089901 Report a problem | ||
| 3/19/2025 | Listed for sale | $2,998,800+428.9%$823/sqft |
Source: bridgeMLS/CCAR/Bay East AOR #41089901 Report a problem | ||
| 6/6/1997 | Sold | $567,000+0.4%$156/sqft |
Source: CCAR #10237746 Report a problem | ||
| 4/5/1994 | Sold | $565,000$155/sqft |
Source: Public Record Report a problem | ||
Public tax history
| Year | Property taxes | Tax assessment |
|---|---|---|
| 2025 | $13,001 +2.1% | $1,076,102 +2% |
| 2024 | $12,728 +1.6% | $1,055,003 +2% |
| 2023 | $12,522 +0.8% | $1,034,318 +2% |
| 2022 | $12,419 +2.2% | $1,014,038 +2% |
| 2021 | $12,147 +1.1% | $994,156 +1% |
| 2020 | $12,017 +2.1% | $983,963 +2% |
| 2019 | $11,773 +3.8% | $964,671 +2% |
| 2018 | $11,342 +3.7% | $945,757 +2% |
| 2017 | $10,937 +1.2% | $927,214 +2% |
| 2016 | $10,804 +2.6% | $909,034 +1.5% |
| 2015 | $10,530 | $895,381 +2% |
| 2014 | $10,530 | $877,842 +0.5% |
| 2013 | -- | $873,875 +2% |
| 2012 | -- | $856,741 +2% |
| 2011 | -- | $839,943 +0.8% |
| 2010 | -- | $833,666 -0.2% |
| 2009 | -- | $835,648 +11.9% |
| 2008 | -- | $746,864 +10.5% |
| 2007 | -- | $675,750 +2% |
| 2006 | -- | $662,501 +2% |
| 2005 | -- | $649,511 +2% |
| 2004 | -- | $636,777 +1.9% |
| 2003 | -- | $625,107 +2% |
| 2002 | -- | $612,851 +2% |
| 2001 | -- | $600,835 |
Find assessor info on the county website
Neighborhood: 94506
Nearby homes
- $2,912,0004 bd3 ba3k sqft2128 Deer Oak Way, Danville, CA 94506Off Market
- $2,546,9004 bd3 ba3.1k sqft2156 Deer Oak Way, Danville, CA 94506Off Market

- $2,555,0005 bd4 ba3.4k sqft2145 Deer Oak Way, Danville, CA 94506Sold
- $2,942,7004 bd3 ba3.8k sqft2155 Hidden Oak Dr, Danville, CA 94506Off Market

- $2,650,0005 bd3 ba3.6k sqft2145 Hidden Oak Dr, Danville, CA 94506Sold
- $2,874,5004 bd2 ba3.1k sqft2159 Deer Oak Way, Danville, CA 94506Off Market
- $2,799,0004 bd3 ba3.3k sqft2170 Deer Oak Way, Danville, CA 94506Pending
- $2,608,2004 bd3 ba3k sqft2165 Hidden Oak Dr, Danville, CA 94506Off Market
Nearby schools
GreatSchools rating
- 10/10Green Valley Elementary SchoolGrades: K-5Distance: 2.3 mi
- 10/10Los Cerros Middle SchoolGrades: 6-8Distance: 2.5 mi
- 10/10Monte Vista High SchoolGrades: 9-12Distance: 2.6 mi
Schools provided by the listing agent
- District: San Ramon Valley (925) 552-5500
Source: CCAR. This data may not be complete. We recommend contacting the local school district to confirm school assignments for this home.
Get a cash offer in 3 minutes
Find out how much your home could sell for in as little as 3 minutes with a no-obligation cash offer.
Estimated market value
$3,134,000
Get a cash offer in 3 minutes
Find out how much your home could sell for in as little as 3 minutes with a no-obligation cash offer.
Estimated market value
$3,134,000
- California
- Contra Costa County
- Danville
- 94506
- 2142 Deer Oak Way
Nearby cities
Nearby zip codes
Other Danville Topics
