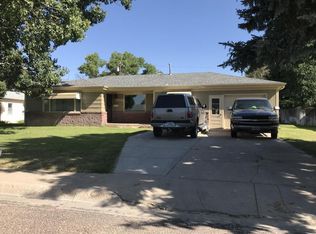
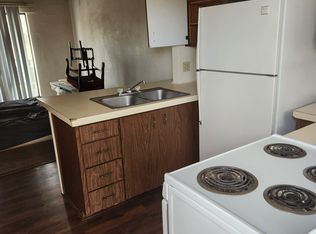
Discover your new sanctuary in the heart of Torrington, WY! This charming 2-bedroom, 1-bathroom upper level aparment offers a perfect blend of comfort and style, making it an ideal retreat for anyone seeking tranquility. Step inside to find a spacious living area, accentuated by tasteful finishes and an open layout. The well-appointed kitchen features modern appliances and ample counter space, making meal preparation a delightful experience.
Located within a friendly community, this home is conveniently situated near local amenities, parks, and recreational activities. With no smoking and no pets allowed, the interior remains fresh and inviting. Don't miss out on this opportunity to own a delightful property in Torrington. $1300/ mo utilities not included with $1300 due at lease signing.
House for rent
Single family residence
Available now
No pets
In unit laundry
What's special
Open layoutTasteful finishesModern appliancesAmple counter spaceWell-appointed kitchen
- 1 day |
- -- |
- -- |
Zillow last checked:
Listing updated:
Travel times

Let’s turn your rent into credit progress
Build credit history with every on-time payment and get credit for the payment you’re already making.
Facts & features
Interior
Bedrooms & bathrooms
- Bedrooms: 2
- Bathrooms: 1
- Full bathrooms: 1
Appliances
- Included: Dishwasher, Dryer, Range Oven, Refrigerator, Washer
- Laundry: In Unit
Property
Parking
- Details: Contact manager
Details
- Parcel number: 24611031408100
Construction
Type & style
- Home type: SingleFamily
- Property subtype: Single Family Residence
Community & HOA
Location
- Region: Torrington
Financial & listing details
- Lease term: 1 yr

Price history
| Date | Event | Price |
|---|---|---|
| 10/22/2026 | Listed for rent | $1,300-13.3% |
Source: Zillow Rentals Report a problem | ||
| 7/26/2026 | Listing removed | $159,000 |
Source:  WYOMLS #20260915 Report a problem WYOMLS #20260915 Report a problem | ||
| 6/25/2026 | Price change | $159,000-3.6% |
Source: WYOMLS #20260915 Report a problem | ||
| 5/13/2026 | Price change | $164,900-2.4% |
Source: WYOMLS #20260915 Report a problem | ||
| 4/4/2026 | Listed for sale | $169,000 |
Source: WYOMLS #20260915 Report a problem | ||
| 3/23/2026 | Listing removed | $169,000 |
Source: WYOMLS #20260915 Report a problem | ||
| 3/3/2026 | Listed for sale | $169,000+9% |
Source: WYOMLS #20260915 Report a problem | ||
| 12/18/2025 | Listing removed | $1,500 |
Source: Zillow Rentals Report a problem | ||
| 12/9/2025 | Listed for rent | $1,500 |
Source: Zillow Rentals Report a problem | ||
| 11/17/2025 | Listing removed | $155,000 |
Source: WYOMLS #20252884 Report a problem | ||
| 10/20/2025 | Price change | $155,000-6.1% |
Source: WYOMLS #20252884 Report a problem | ||
| 9/15/2025 | Price change | $165,000-4.1% |
Source: WYOMLS #20252884 Report a problem | ||
| 7/9/2025 | Price change | $172,000-2.8% |
Source: WYOMLS #20252884 Report a problem | ||
| 6/9/2025 | Listed for sale | $177,000+50.7% |
Source: WYOMLS #20252884 Report a problem | ||
| 1/10/2022 | Sold | -- |
Source: Agent Provided Report a problem | ||
| 10/25/2021 | Listed for sale | $117,460 |
Source: WYOMLS #20216295 Report a problem | ||
| 6/30/2015 | Sold | -- |
Source: Agent Provided Report a problem | ||