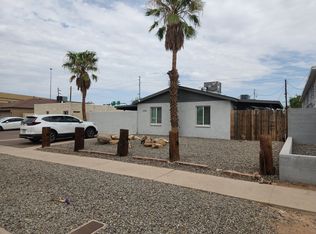
hree at Taylor Located in the heart of the rapidly revitalizing Phoenix, this well-positioned triplex offers an exceptional opportunity for both investors and owner-occupants seeking strong rental demand and long-term appreciation. Situated in the desirable Garfield Historic District area, the property benefits from its proximity to downtown employment hubs, dining, arts, and entertainment. The property features one 2 bedroom and two 1 bedroom units , providing diversified income potential in one of Phoenix's most active rental corridors. Tenants enjoy convenient access to Arizona State University's downtown campus, major medical centers including Banner - University Medical Center Phoenix, and cultural attractions such as the Phoenix Art Museum. Commuting is seamless with nearby acces to the Valley Metro Light Rail, connecting residents throughout the metro area.
Currently rented below markets at $925, $950 & one vacant unit
Market rents are $1,050 to $1,250
Each unit offers functional layouts with comfortable living spaces, remodeled making the property attractive for long-term tenants or potential short-term rental strategies where permitted. The central location places residents minutes from downtown Phoenix restaurants, nightlife, and employment centers while maintaining the neighborhood charm of one of the city's most established districts.
Whether you're expanding a rental portfolio or seeking a property with strong income potential in a high-growth urban market, this triplex presents a compelling opportunity in one of Phoenix's most desirable investment corridors.
All facts and figures are approximate buyer verify MLS information
1 day
|
237
|
27
|
Zillow last checked:
Listing updated:
Listed by:
Sophia J Willets561-269-9525,
Real Broker
Source: ARMLS,MLS#: 7058755
Facts & features
Interior
Bedrooms & bathrooms
Bedrooms: 4
Bathrooms: 2
Heating
Natural Gas
Cooling
Central Air
Appliances
Included: Free-Standing Range
Features
Flooring: Laminate, Other, Ceramic Tile
Interior area
Total structure area: 1,675
Total interior livable area: 1,675 sqft
Property
Parking
Total spaces: 4
Parking features: Paved, Free, <1 Space Per Unit, On Street, Carport
Has carport: Yes
Uncovered spaces: 4
Lot
Size: 8,276 Square Feet
Dimensions: .19
Details
Parcel number: 11601016
Zoning: R-4
Construction
Type & style
Home type: MultiFamily
Property subtype: Multi Family
Materials
Painted, Block
Roof: Composition
Condition
Year built: 1956
Utilities & green energy
Electric: APS
Sewer: Public Sewer
Water: City Franchise
Community & HOA
Community
Features: No Pool
Subdivision: AVIATION HOMESITES
Location
Region: Phoenix
Financial & listing details
Price per square foot: $260/sqft
Annual tax amount: $1,632
Date on market: 7/26/2026
Listing terms: Owner May Carry,Conventional,1031 Exchange,FHA,VA Loan,Wraparound
Explore the cost of this home by adjusting the details. Changes won't be saved.
Principal & interest
$1,547
Mortgage insurance
$0
Property taxes
$170
Home insurance
$105
HOA fees
$0
Utilities
Not included
All calculations are estimates and provided by Zillow, Inc. for informational purposes only. Actual amounts may vary.
HOA fees may include property taxes on listings classified as Co-Ops. Contact the listing agent and/or owner for fee details.
Mortgage interest rates are dependent on a number of factors, including credit score, down payment, and repayment length. Interest rate data provided by Zillow Group Marketplace, Inc. as of 1/1/1970 from various mortgage lenders with which we have lead or other similar arrangements; the Estimated Payment is an average of those rates.
See how much you could borrow to make a competitive offer.