Skip main navigation
Off market
  • $411,600

    2142 E Turney Ave #102, Phoenix, AZ 85016

    3beds
    1,600sqft
    Condo
    Built in 1985
    -- sqft lot
    $411,600 Zestimate®
    $257/sqft
    $2,813 Estimated rent

    Home value

    $411,600

    $379,000 - $449,000

    $2,813/mo

    Zestimate® history
    Loading
    Loading...

    Owner options

    List your home for rent

    $2,813/mo

    Rent Zestimate®

    Find your next renter with Zillow Rental Manager. Plus, with online applications, you can quickly screen prospective tenants – for free.

    Learn more

    $2,813/mo

    Rent Zestimate®

    Refinance and save

    $2,590/mo

    Est. payment

    Refinancing to a lower rate could help reduce your monthly payments and save thousands over the life of the loan.

    See today's rates

    $2,590/mo

    Est. payment

    Explore your selling options

    Work with a Zillow partner agent

    Leverage their expertise and Zillow's premium Showcase listings to get your home seen by more buyers.

    Get started

    List with your own agent

    Get your home in front of millions of buyers by listing it on Zillow.

    Learn how to do it

    Sell it yourself

    Take full control of how buyers see your home on Zillow by listing For Sale by Owner (FSBO).

    List your home

    What's special

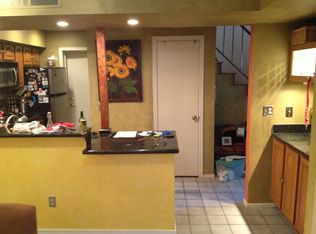
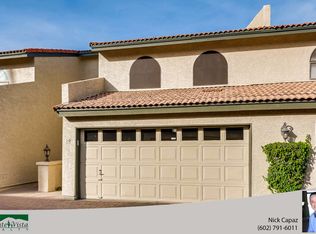
    This is a gorgeous, updated and move-in ready condo. It was fully remodeled in 2006-2007 for over $60,000 with an open concept, Travertine tile throughout, matching baseboards, perfectly coordinated with baths, and beautiful identical granite throughout. It features an attached two-car garage with cabinetry and shelving for ample storage space. This condo is a two-story with two expansive masters, both featuring attached full baths and massive closets. The second floor features both spacious masters and bonus laundry room. One master boasts an attached balcony where you can enjoy an intimate meal or lounge with a good book. Upon walking in to the first floor, you can see a spectacular tile mosaic welcoming you into your new home. Next, you can see the efficient kitchen featuring black appliances. This wonderful kitchen has a new top-of-the-line garbage disposal installed in 2016, new microwave in 2016, new fridge in approximately 2008, amazing double oven, and a custom pantry with ample storage for your needs. The brand-new A/C was installed in 2015. The first floor bathroom has a bonus shower for guest use. Also located on the first floor is a formal dining room, office, or third bedroom, which presents outdoor patio access. The patio is shaded with lovely large trees and features custom lattice work allowing for more shade by hardy vines. The patio also has misters and a newly installed lighted fan. This home is conveniently located near the Biltmore, within walking distance from all essential shopping needs, and has access to large swimming pool and hot tub. Homes in this small, 12-unit complex have been selling fast – hurry and make this gem your new home. Willing to pay Buyer's agent 3%.

    This property is off market, which means it's not currently listed for sale or rent on Zillow. This may be different from what's available on other websites or public sources.
    Facts & features

    Interior

    Bedrooms & bathrooms
    • Bedrooms: 3
    • Bathrooms: 3
    • Full bathrooms: 2
    • 3/4 bathrooms: 1
    Heating
    • Other, Electric
    Cooling
    • Refrigerator
    Appliances
    • Included: Dishwasher, Dryer, Freezer, Garbage disposal, Microwave, Range / Oven, Refrigerator, Washer
    Features
    • Flooring: Tile
    • Basement: None
    • Has fireplace: Yes
    Interior area
    • Total interior livable area: 1,600 sqft

    Property

    Parking
    • Parking features: Garage - Attached
    Features
    • Exterior features: Wood
    Lot
    • Size: 1,064 Square Feet
    Details
    • Parcel number: 16331096

    Construction

    Type & style
    • Home type: Condo
    Materials
    • Roof: Tile
    Condition
    • Year built: 1985

    Community & HOA

    HOA
    • Has HOA: Yes
    • HOA fee: $200 monthly
    Location
    • Region: Phoenix

    Financial & listing details

    • Price per square foot: $257/sqft
    • Tax assessed value: $359,000
    • Annual tax amount: $2,448

    Price history

    DateEventPrice
    3/24/2021Listing removed--
    Source: Owner Report a problem
    9/1/2016Listing removed$268,000$168/sqft
    Source: Owner Report a problem
    7/6/2016Price change$268,000-0.7%$168/sqft
    Source: Owner Report a problem
    6/19/2016Listed for sale$270,000$169/sqft
    Source: Owner Report a problem

    Public tax history

    YearProperty taxesTax assessment
    2025$2,448 +5.2%$35,900 -7.2%
    2024$2,327 +3%$38,700 +99.9%
    2023$2,260 +3.3%$19,361 -23.2%
    2022$2,187 -0.4%$25,210 +3.9%
    2021$2,196 +2.3%$24,260 +1.4%
    2020$2,146 +2.7%$23,930 +8.7%
    2019$2,089 $22,020 +19.2%
    2018$2,089 +5.3%$18,480 +10.2%
    2017$1,984 +11.5%$16,770 +0.4%
    2016$1,779 +8.9%$16,710 +17.6%
    2015$1,633 $14,210 +13.9%
    2014-- $12,480 -0.6%
    2013-- $12,550 +6.4%
    2012-- $11,800
    2011-- $11,800 -24.8%
    2010-- $15,700 -14.7%
    2009-- $18,400 -23.2%
    2008-- $23,950 +29.8%
    2007-- $18,450 +38.2%
    2006-- $13,350
    2005-- $13,350 +18.1%
    2004-- $11,300
    2003-- $11,300 +28.4%
    2002-- $8,800
    Find assessor info on the county website

    Neighborhood: Camelback East

    Nearby schools

    GreatSchools rating
    Get a cash offer in 3 minutes
    Find out how much your home could sell for in as little as 3 minutes with a no-obligation cash offer.
    Estimated market value
    $411,600
    Get a cash offer in 3 minutes
    Find out how much your home could sell for in as little as 3 minutes with a no-obligation cash offer.
    Estimated market value
    $411,600