Skip main navigation
Sold for $649,900
  • Listing Provided by: ELEMENT RE INC
    Bought with: Coldwell Banker Icon
    $649,900

    2142 Emerald Grotto, Upland, CA 91786

    3beds
    1,586sqft
    Condominium
    Built in 2023
    -- sqft lot
    $651,000 Zestimate®
    $410/sqft
    $3,305 Estimated rent

    Home value

    $651,000

    $592,000 - $716,000

    $3,305/mo

    Zestimate® history
    Loading
    Loading...

    Owner options

    List your home for rent

    $3,305/mo

    Rent Zestimate®

    Find your next renter with Zillow Rental Manager. Plus, with online applications, you can quickly screen prospective tenants – for free.

    Learn more

    $3,305/mo

    Rent Zestimate®

    Refinance and save

    $4,404/mo

    Est. payment

    Refinancing to a lower rate could help reduce your monthly payments and save thousands over the life of the loan.

    See today's rates

    $4,404/mo

    Est. payment

    Explore your selling options

    Work with a Zillow partner agent

    Leverage their expertise and Zillow's premium Showcase listings to get your home seen by more buyers.

    Get started

    List with your own agent

    Get your home in front of millions of buyers by listing it on Zillow.

    Learn how to do it

    Sell it yourself

    Take full control of how buyers see your home on Zillow by listing For Sale by Owner (FSBO).

    List your home

    What's special

    Beautifully maintained groundsBreakfast counter barOpen-concept main levelTwo-car attached garageHigh ceilingsQuartz countertopsPicnic spaces
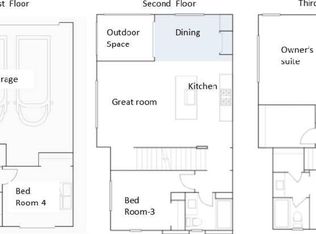
    Welcome to 2142 Emerald Grotto in Upland, located within the desirable Enclave Homeowners Association. This stylish tri-level home offers 1,586 square feet of usable living space, featuring three bedrooms and two and a half bathrooms, thoughtfully designed for modern living. The open-concept main level is highlighted by high ceilings, a light-filled family room, and a kitchen that opens seamlessly to the living space. The kitchen features quartz countertops, a breakfast counter bar, and tasteful finishes that continue into the bathrooms. A half bath is located on the kitchen and family room level, ideal for guests. Throughout the home, you’ll find beautiful upgraded laminate wood flooring, carpet, and tile, creating a clean and contemporary feel. All bedrooms are located on the third floor, including a primary en suite with a private bathroom, plus two additional bedrooms and a full hall bath. An indoor stackable washer and dryer area and a convenient hall closet complete the upper level. Additional highlights include a balcony, a two-car attached garage, tankless water heater, Tesla charger with 220 electrical, and solar panels that transfer with the property. The Enclave community offers top-notch amenities, including a pool, spa, outdoor bar and cooking area, picnic spaces, playground, clubhouse, and beautifully maintained grounds. Centrally located near the Claremont Colleges, Claremont Village, shopping centers, and with easy access to the 210 and 10 freeways, this home offers both convenience and lifestyle. Don’t miss this opportunity to call this beautiful place home.

    Zillow last checked:

    Listing updated:

    Listing Provided by:

    Elise Monaco DRE #02240163 909-228-9284,

    ELEMENT RE INC,

    Susan Aleman DRE #01427205,

    ELEMENT RE INC

    Bought with:

    Kendra Wahl, DRE #02080437

    Coldwell Banker Icon

    Source: CRMLS,MLS#: CV26003660MLS LogoOriginating MLS: California Regional MLS

    Facts & features

    Interior

    Bedrooms & bathrooms
    • Bedrooms: 3
    • Bathrooms: 3
    • Full bathrooms: 2
    • 1/2 bathrooms: 1
    Bedroom
    • Features: All Bedrooms Up
    Bathroom
    • Features: Bathtub, Dual Sinks, Multiple Shower Heads, Quartz Counters, Separate Shower, Tub Shower, Walk-In Shower
    Kitchen
    • Features: Kitchen Island, Kitchen/Family Room Combo, Quartz Counters
    Other
    • Features: Walk-In Closet(s)
    Heating
    • Central
    Cooling
    • Central Air
    Appliances
    • Included: Built-In Range, Dishwasher, Gas Cooktop, Disposal, Microwave, Tankless Water Heater
    • Laundry: Inside, Laundry Closet, See Remarks, Stacked, Upper Level
    Features
    • Breakfast Bar, Built-in Features, Balcony, Eat-in Kitchen, High Ceilings, Open Floorplan, Recessed Lighting, See Remarks, Unfurnished, All Bedrooms Up, Walk-In Closet(s)
    • Flooring: Carpet, Laminate, See Remarks, Tile, Wood
    • Doors: Panel Doors, Sliding Doors
    • Windows: Blinds, Drapes
    • Has fireplace: No
    • Fireplace features: None
    • Common walls with other units/homes: 2+ Common Walls
    Interior area
    • Total interior livable area: 1,586 sqft

    Property

    Parking
    • Total spaces: 2
    • Parking features: Direct Access, Door-Single, Electric Vehicle Charging Station(s), Garage, Garage Faces Rear, See Remarks
    • Attached garage spaces: 2
    Features
    • Levels: Three Or More
    • Stories: 3
    • Entry location: Level w/Steps Up
    • Patio & porch: See Remarks
    • Exterior features: Rain Gutters
    • Pool features: In Ground, See Remarks, Association
    • Has spa: Yes
    • Spa features: Association, In Ground, See Remarks
    • Fencing: None
    • Has view: Yes
    • View description: None
    Lot
    • Size: 800 sqft
    Details
    • Parcel number: 1007052270000
    • Special conditions: Standard

    Construction

    Type & style
    • Home type: Condo
    • Architectural style: Traditional
    • Property subtype: Condominium
    • Attached to another structure: Yes
    Materials
    • Frame, Stucco
    • Roof: Concrete,Tile
    Condition
    • Turnkey
    • New construction: No
    • Year built: 2023
    Details
    • Builder name: Lennar Homes of California Inc

    Utilities & green energy

    • Sewer: Public Sewer
    • Water: Public
    • Utilities for property: Electricity Available, Electricity Connected, Natural Gas Available, Natural Gas Connected, Sewer Available, Sewer Connected, Water Available, Water Connected

    Community & neighborhood

    Security
    • Security features: Carbon Monoxide Detector(s), Smoke Detector(s)
    Community
    • Community features: Curbs, Gutter(s), Street Lights, Suburban, Sidewalks
    Location
    • Region: Upland

    HOA & financial

    HOA
    • Has HOA: Yes
    • HOA fee: $331 monthly
    • Amenities included: Call for Rules, Clubhouse, Maintenance Grounds, Management, Outdoor Cooking Area, Barbecue, Picnic Area, Playground, Pool, Pet Restrictions, Spa/Hot Tub
    • Association name: The Enclave
    • Association phone: 949-833-2600

    Other

    Other facts
    • Listing terms: Cash,Cash to New Loan,Conventional,FHA,VA Loan

    Price history

    DateEventPrice
    3/31/2026Sold$649,900$410/sqft
    Source: CRMLS #CV26003660 Report a problem
    3/6/2026Pending sale$649,900$410/sqft
    Source: CRMLS #CV26003660 Report a problem
    2/27/2026Contingent$649,900$410/sqft
    Source: CRMLS #CV26003660 Report a problem
    1/15/2026Listed for sale$649,900+14.9%$410/sqft
    Source: CRMLS #CV26003660 Report a problem
    6/20/2023Sold$565,500$357/sqft
    Source: Public Record Report a problem

    Public tax history

    YearProperty taxesTax assessment
    2025$7,933 +0.9%$587,841 +2%
    2024$7,863 +140.9%$576,315 +340.4%
    2023$3,264 $130,850

    Find assessor info on the county website

    Neighborhood: 91786

    Nearby schools

    GreatSchools rating
    Get a cash offer in 3 minutes
    Find out how much your home could sell for in as little as 3 minutes with a no-obligation cash offer.
    Estimated market value
    $651,000
    Get a cash offer in 3 minutes
    Find out how much your home could sell for in as little as 3 minutes with a no-obligation cash offer.
    Estimated market value
    $651,000