Skip main navigation
Sold
  • $200,000

    2142 Gent Ave, Indianapolis, IN 46202

    3beds
    1,057sqft
    Residential, Single Family Residence
    Built in 1930
    4,791.6 Square Feet Lot
    $204,300 Zestimate®
    $189/sqft
    $1,626 Estimated rent

    Home value

    $204,300

    $186,000 - $225,000

    $1,626/mo

    Zestimate® history
    Loading
    Loading...

    Owner options

    List your home for rent

    $1,626/mo

    Rent Zestimate®

    Find your next renter with Zillow Rental Manager. Plus, with online applications, you can quickly screen prospective tenants – for free.

    Learn more

    $1,626/mo

    Rent Zestimate®

    Refinance and save

    $1,310/mo

    Est. payment

    Refinancing to a lower rate could help reduce your monthly payments and save thousands over the life of the loan.

    See today's rates

    $1,310/mo

    Est. payment

    Explore your selling options

    Work with a Zillow partner agent

    Leverage their expertise and Zillow's premium Showcase listings to get your home seen by more buyers.

    Get started

    List with your own agent

    Get your home in front of millions of buyers by listing it on Zillow.

    Learn how to do it

    Sell it yourself

    Take full control of how buyers see your home on Zillow by listing For Sale by Owner (FSBO).

    List your home

    What's special

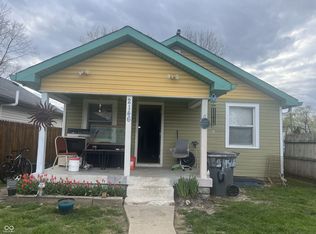
    Large recreation roomFully fenced yardFenced in yardCovered front porchOversized master suiteThree bedroomsQuaint deck
    **Discover Comfort and Convenience in This Newly-Upgraded Indianapolis Home** Step into a blend of charm and functionality with this open floor plan ranch with a basement. Recently enhanced to meet modern standards, the property features three bedrooms and two fully renovated bathrooms, creating the perfect space for both relaxation and entertaining. If you have always imagined an oversized master suite or a large recreation room, the basement may make your dreams come true. The large area can be suited to your families needs. Imagine starting your day with a warm cup of coffee on the covered front porch, a serene spot to enjoy the morning air without a bother from the rain. The back of the home is just as inviting, boasting a quaint deck and fenced in yard that calls for leisurely evenings and weekend barbecues. Whether you're grilling your favorite foods or simply unwinding with the family on a laid-back afternoon, this outdoor area is tailor-made for making memories. Adding to the home's allure is a practical, two-car garage ensuring ample space for vehicles and storage. A fully fenced yard surrounds the property, providing privacy and a safe haven for pets and play. The recent installation of a new HVAC system ensures year-round comfort with efficient heating and cooling, so you can stay cozy no matter the season.

    Zillow last checked:

    Listing updated:

    Listing Provided by:

    Luis Carrillo 317-833-6605,

    F.C. Tucker Company

    Bought with:

    Alicia M. McAvene

    Highgarden Real Estate

    Source: MIBOR as distributed by MLS GRID,MLS#: 22011798MLS Logo

    Facts & features

    Interior

    Bedrooms & bathrooms
    • Bedrooms: 3
    • Bathrooms: 2
    • Full bathrooms: 2
    • Main level bathrooms: 1
    • Main level bedrooms: 2
    Primary bedroom
    • Features: Carpet
    • Level: Main
    • Area: 120 Square Feet
    • Dimensions: 10x12
    Bedroom 2
    • Features: Carpet
    • Level: Main
    • Area: 96 Square Feet
    • Dimensions: 8x12
    Bedroom 3
    • Features: Vinyl Plank
    • Level: Basement
    • Area: 176 Square Feet
    • Dimensions: 16x11
    Kitchen
    • Features: Vinyl Plank
    • Level: Main
    • Area: 168 Square Feet
    • Dimensions: 14x12
    Laundry
    • Features: Vinyl Plank
    • Level: Basement
    • Area: 88 Square Feet
    • Dimensions: 11x8
    Living room
    • Features: Vinyl Plank
    • Level: Main
    • Area: 168 Square Feet
    • Dimensions: 14x12
    Heating
    • Forced Air, Heat Pump
    Cooling
    • Has cooling: Yes
    Appliances
    • Included: Electric Cooktop, Dishwasher, Disposal, Kitchen Exhaust, MicroHood, Refrigerator
    • Laundry: Laundry Room
    Features
    • Ceiling Fan(s), High Speed Internet
    • Windows: Windows Vinyl
    • Basement: Finished,Finished Ceiling,Finished Walls
    Interior area
    • Total structure area: 1,057
    • Total interior livable area: 1,057 sqft
    • Finished area below ground: 385

    Property

    Parking
    • Total spaces: 2
    • Parking features: Detached
    • Garage spaces: 2
    • Details: Garage Parking Other(Garage Door Opener, Service Door)
    Features
    • Levels: One
    • Stories: 1
    • Patio & porch: Covered, Deck
    Lot
    • Size: 4,791 sqft
    • Features: Access, Sidewalks
    Details
    • Parcel number: 490627110087000101
    • Horse amenities: None

    Construction

    Type & style
    • Home type: SingleFamily
    • Architectural style: Ranch,Traditional
    • Property subtype: Residential, Single Family Residence
    Materials
    • Vinyl Siding
    • Foundation: Block, Crawl Space, Divided
    Condition
    • Updated/Remodeled
    • New construction: No
    • Year built: 1930

    Utilities & green energy

    • Electric: 200+ Amp Service
    • Water: Municipal/City
    • Utilities for property: Electricity Connected, Sewer Connected, Water Connected

    Community & neighborhood

    Location
    • Region: Indianapolis
    • Subdivision: No Subdivision

    Price history

    DateEventPrice
    3/20/2025Sold$200,000+0.1%$189/sqft
    Source: MIBOR as distributed by MLS GRID #22011798 Report a problem
    2/17/2025Pending sale$199,900$189/sqft
    Source: MIBOR as distributed by MLS GRID #22011798 Report a problem
    2/13/2025Listed for sale$199,900$189/sqft
    Source: MIBOR as distributed by MLS GRID #22011798 Report a problem
    11/30/2024Listing removed$199,900$189/sqft
    Source: MIBOR as distributed by MLS GRID #22011798 Report a problem
    11/23/2024Listed for sale$199,900+2398.8%$189/sqft
    Source: MIBOR as distributed by MLS GRID #22011798 Report a problem
    3/24/2021Listing removed--
    Source: Owner Report a problem
    8/19/2018Listing removed$8,000$8/sqft
    Source: Owner Report a problem
    5/21/2018Price change$8,000-15.8%$8/sqft
    Source: Owner Report a problem
    5/3/2018Price change$9,500-20.8%$9/sqft
    Source: Owner Report a problem
    4/27/2018Listed for sale$12,000+287.1%$11/sqft
    Source: Owner Report a problem
    4/10/2018Sold$3,100$3/sqft
    Source: Public Record Report a problem

    Public tax history

    YearProperty taxesTax assessment
    2025$1,236 +5.1%$57,900 +11.1%
    2024$1,177 +37.7%$52,100 +5%
    2023$855 +39.8%$49,600 +37%
    2022$611 +196.6%$36,200 +36.6%
    2021$206 +6.5%$26,500 +197.8%
    2020$194 -90.9%$8,900 +8.5%
    2019$2,138 -30.6%$8,200 +17.1%
    2018$3,080 +689.1%$7,000 +4.5%
    2017$390 +176.9%$6,700 +3.1%
    2016$141 -1.2%$6,500 -1.5%
    2014$143 -24.3%$6,600
    2013$188 $6,600 -21.4%
    2012$188 $8,400 -3.4%
    2011-- $8,700
    2010$181 -13.5%$8,700
    2009$209 $8,700 -72.2%
    2007-- $31,300

    Find assessor info on the county website

    Neighborhood: Near NW-Riverside

    Nearby schools

    GreatSchools rating
    Get a cash offer in 3 minutes
    Find out how much your home could sell for in as little as 3 minutes with a no-obligation cash offer.
    Estimated market value
    $204,300
    Get a cash offer in 3 minutes
    Find out how much your home could sell for in as little as 3 minutes with a no-obligation cash offer.
    Estimated market value
    $204,300