Elegant Lakefront Living in Prestigious Golden Eagle Plantation Experience refined living in one of Tallahassee’s most sought-after gated communities — Golden Eagle Plantation. Nestled amid the beauty of a professional golf course, serene lakes, and lush parks, this all-brick, lakefront pool home combines timeless elegance with modern comfort. Step inside to discover a thoughtfully designed floor plan that perfectly balances style and functionality. The home features 4 bedrooms and 2.5 baths, with the 4th bedroom easily transitioning into a private home office or flex space. Entertain in the formal dining room or the parlor-style living room, which seamlessly flows into a bright sunroom with a wet bar, ideal for gatherings and relaxing evenings. The heart of the home is the open, gourmet kitchen, complete with an island bar, full appliance package — including a wine refrigerator — and generous storage. The spacious family room features volume ceilings, a cozy fireplace, custom built-ins, and overlooks the inviting lanai, pool, and spill-over spa. Two of the guest bedrooms share a Jack-and-Jill bath, providing both comfort and convenience. The luxury primary suite offers a tranquil retreat with views of the pool and lanai, dual walk-in closets, and a spa-inspired bath with double vanities, separate shower, private water closet, and a soaking tub. Surrounded by manicured landscaping and the tranquil sounds of the lake, this home was designed for family living and effortless entertaining. From its elegant finishes to its resort-style outdoor spaces — this Golden Eagle home truly checks every box.
Sold for $920,000
$920,000
2142 Golden Eagle Dr W, Tallahassee, FL 32312
4beds
3,939sqft
Single Family Residence
Built in 1994
0.99 Acres Lot
$928,000 Zestimate®
$234/sqft
$4,481 Estimated rent
Home value
$928,000
$854,000 - $1.00M
$4,481/mo
Zestimate® history
Owner options
List your home for rent
$4,481/mo
Rent Zestimate®
Find your next renter with Zillow Rental Manager. Plus, with online applications, you can quickly screen prospective tenants – for free.
$4,481/mo
Rent Zestimate®
Refinance and save
$7,278/mo
Est. payment
Refinancing to a lower rate could help reduce your monthly payments and save thousands over the life of the loan.
$7,278/mo
Est. payment
Explore your selling options
Work with a Zillow partner agent
Leverage their expertise and Zillow's premium Showcase listings to get your home seen by more buyers.
Get startedList with your own agent
Get your home in front of millions of buyers by listing it on Zillow.
Learn how to do itSell it yourself
Take full control of how buyers see your home on Zillow by listing For Sale by Owner (FSBO).
List your homeWhat's special
Cozy fireplaceIsland barResort-style outdoor spacesOpen gourmet kitchenCustom built-insElegant finishesGenerous storage
Zillow last checked:
Listing updated:
Listed by:
Joann Y Jacobs 850-556-2220,
Coldwell Banker Hartung,
Thomas J Jacobs 850-556-5426,
Coldwell Banker Hartung
Bought with:
Thomas J Jacobs, 649813
Coldwell Banker Hartung
Source: TBR,MLS#: 395025
Facts & features
Interior
Bedrooms & bathrooms
- Bedrooms: 4
- Bathrooms: 4
- Full bathrooms: 3
- 1/2 bathrooms: 1
Rooms
- Room types: Foyer, Office, Other, Pantry, Sunroom, Utility Room
Primary bedroom
- Dimensions: 16x26
Bedroom 2
- Dimensions: 15x14
Bedroom 3
- Dimensions: 15x20
Bedroom 4
- Dimensions: 15x13
Dining room
- Dimensions: 15x17
Family room
- Dimensions: 21x23
Kitchen
- Dimensions: 26x23
Living room
- Dimensions: 19x21
Other
- Dimensions: 33x15
Heating
- Central, Electric, Fireplace(s), Heat Pump, Natural Gas
Cooling
- Central Air, Ceiling Fan(s), Electric, Heat Pump
Appliances
- Included: Cooktop, Dryer, Dishwasher, Ice Maker, Microwave, Oven, Refrigerator, Washer
Features
- Wet Bar, Tray Ceiling(s), Garden Tub/Roman Tub, High Ceilings, Stall Shower, Vaulted Ceiling(s), Window Treatments, Entrance Foyer, Pantry, Split Bedrooms, Sun Room, Walk-In Closet(s)
- Flooring: Carpet, Hardwood, Tile
- Has fireplace: Yes
- Fireplace features: Gas
Interior area
- Total structure area: 3,939
- Total interior livable area: 3,939 sqft
Property
Parking
- Total spaces: 3
- Parking features: Three Car Garage, Three or more Spaces
- Garage spaces: 3
Features
- Stories: 1
- Patio & porch: Covered, Patio, Porch
- Has private pool: Yes
- Pool features: Concrete, Community, In Ground, Pool Equipment
- Fencing: Partial
- Has view: Yes
- View description: Park/Greenbelt, Lake
- Has water view: Yes
- Water view: Lake
- Waterfront features: Lake
Lot
- Size: 0.99 Acres
- Dimensions: 150 x 256 x 172 x 280
Details
- Parcel number: 12073140407 J0060
- Special conditions: Probate Listing,Standard
Construction
Type & style
- Home type: SingleFamily
- Architectural style: One Story,Traditional
- Property subtype: Single Family Residence
Materials
- Brick
Condition
- Year built: 1994
Utilities & green energy
- Sewer: Septic Tank
Community & HOA
Community
- Features: Curbs, Gated, Gutter(s), Pool, Street Lights
- Security: Security System Owned, Gated Community
- Subdivision: Golden Eagle Plantation
HOA
- Has HOA: Yes
- Services included: Common Areas, Road Maintenance, Street Lights
- HOA fee: $924 annually
Location
- Region: Tallahassee
Financial & listing details
- Price per square foot: $234/sqft
- Tax assessed value: $731,529
- Annual tax amount: $7,131
- Date on market: 1/15/2026
- Cumulative days on market: 70 days
- Listing terms: Conventional
- Road surface type: Paved
Price history
| Date | Event | Price |
|---|---|---|
| 3/26/2026 | Sold | $920,000-0.5%$234/sqft |
Source:  TBR #395025 Report a problem TBR #395025 Report a problem | ||
| 1/17/2026 | Contingent | $925,000$235/sqft |
Source: TBR #395025 Report a problem | ||
| 1/16/2026 | Listed for sale | $925,000+117.6%$235/sqft |
Source: TBR #395025 Report a problem | ||
| 3/12/1998 | Sold | $425,000$108/sqft |
Source: Public Record Report a problem | ||
Public tax history
| Year | Property taxes | Tax assessment |
|---|---|---|
| 2025 | $7,479 +2.8% | $523,232 +2.9% |
| 2024 | $7,276 +2.6% | $508,486 +3% |
| 2023 | $7,095 +5.1% | $493,676 +3% |
| 2022 | $6,750 +0.4% | $479,297 +3% |
| 2021 | $6,726 +3.3% | $465,337 +1.4% |
| 2020 | $6,514 +1% | $458,912 +2.3% |
| 2019 | $6,449 | $448,594 +1.9% |
| 2018 | $6,449 +0.8% | $440,230 +2.1% |
| 2017 | $6,397 -0.3% | $431,175 +2.1% |
| 2016 | $6,414 | $422,307 +0.7% |
| 2015 | $6,414 | $419,371 +0.8% |
| 2014 | $6,414 | $416,043 +1.5% |
| 2013 | -- | $409,895 +1.7% |
| 2012 | -- | $403,043 +3% |
| 2011 | -- | $391,304 -10.6% |
| 2010 | -- | $437,667 +2.7% |
| 2009 | -- | $426,161 +0.1% |
| 2008 | -- | $425,735 -14.5% |
| 2007 | -- | $498,110 +2.1% |
| 2006 | -- | $488,012 +28.4% |
| 2005 | -- | $380,106 |
| 2004 | -- | $380,106 +15.3% |
| 2003 | -- | $329,732 +10.7% |
| 2002 | -- | $297,788 -3.6% |
| 2001 | -- | $308,852 |
| 2000 | $6,063 | $308,852 |
Find assessor info on the county website
Neighborhood: Killearn Lakes Plantation
Nearby homes
- $1,139,9005 bd4 ba4.1k sqft2146 Golden Eagle Dr W, Tallahassee, FL 32312Off Market

- $1,063,0005 bd4 ba4.4k sqft2138 Golden Eagle Dr W, Tallahassee, FL 32312Off Market

- $1,555,0005 bd5 ba7k sqft2147 Golden Eagle Dr W, Tallahassee, FL 32312Sold
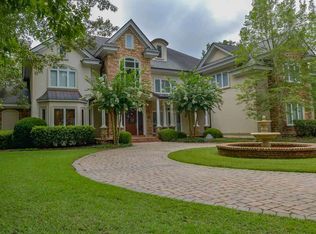
- $699,300-- bd-- ba3.1k sqft2150 Golden Eagle Dr W, Tallahassee, FL 32312Off Market
- $965,600-- bd-- ba4.8k sqft2134 Golden Eagle Dr W, Tallahassee, FL 32312Off Market
- $1,178,600-- bd-- ba5.1k sqft2151 Golden Eagle Dr W, Tallahassee, FL 32312Off Market
- $887,600-- bd-- ba3.7k sqft2143 Golden Eagle Dr W, Tallahassee, FL 32312Off Market
- $848,200-- bd-- ba3.6k sqft2139 Golden Eagle Dr W, Tallahassee, FL 32312Off Market
Nearby schools
GreatSchools rating
- 10/10Killearn Lakes Elementary SchoolGrades: PK-5Distance: 1.1 mi
- 9/10Deerlake Middle SchoolGrades: 6-8Distance: 1 mi
- 7/10Lawton Chiles High SchoolGrades: 9-12Distance: 2.3 mi
Schools provided by the listing agent
- Elementary: HAWKS RISE
- Middle: DEERLAKE
- High: CHILES
Source: TBR. This data may not be complete. We recommend contacting the local school district to confirm school assignments for this home.


Get pre-qualified for a loan
At Zillow Home Loans, we can pre-qualify you in as little as 5 minutes with no impact to your credit score.An equal housing lender. NMLS #10287.
Sell for more on Zillow
Get a Zillow Showcase℠ listing at no additional cost and you could sell for .
$928,000
2% more
+$18,560
With Zillow Showcase(estimated)
$946,560
- Florida
- Leon County
- Tallahassee
- 32312
- Killearn Lakes Plantation
- 2142 Golden Eagle Dr W
Nearby cities
Nearby neighborhoods
Nearby zip codes
Other Tallahassee Topics
