Skip main navigation
Sold
  • Price Unknown

    2142 Gray Ave, Saint Louis, MO 63117

    4beds
    1,641sqft
    SingleFamily
    Built in 1952
    4,791 Square Feet Lot
    $325,700 Zestimate®
    $--/sqft
    $2,445 Estimated rent

    Home value

    $325,700

    $303,000 - $348,000

    $2,445/mo

    Zestimate® history
    Loading
    Loading...

    Owner options

    List your home for rent

    $2,445/mo

    Rent Zestimate®

    Find your next renter with Zillow Rental Manager. Plus, with online applications, you can quickly screen prospective tenants – for free.

    Learn more

    $2,445/mo

    Rent Zestimate®

    Refinance and save

    Refinancing to a lower rate could help reduce your monthly payments and save thousands over the life of the loan.

    See today's rates

    Explore your selling options

    Work with a Zillow partner agent

    Leverage their expertise and Zillow's premium Showcase listings to get your home seen by more buyers.

    Get started

    List with your own agent

    Get your home in front of millions of buyers by listing it on Zillow.

    Learn how to do it

    Sell it yourself

    Take full control of how buyers see your home on Zillow by listing For Sale by Owner (FSBO).

    List your home

    What's special

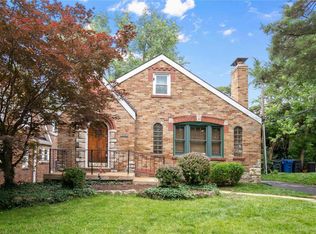
    Pre-MLS Listing. Video tour https://youtu.be/7kcUiQ3a6sA. Stunning renovation includes 4 bedrooms and 2 full baths. Main floor has updated bath and refinished hardwood flooring throughout including the front entrance living room, kitchen, two bedrooms, and rear entrance family room. Lower level boasts two bedrooms with newly installed carpet, including a master suite with walk-in closet, and the lower level bathroom features a 60 inch tiled shower and 48 inch vanity. The main floor kitchen has been fully updated with 42 inch wall-to-wall white shaker solid wood cabinets with soft close drawers and newer stainless steel appliances. The interior has been freshly painted, and the exterior has a newly installed paver patio for your summer enjoyment. This home has so much versatility. The front entrance living room can pass for a fifth bedroom if needed by adding a door, or the rear entrance family room can be converted to a sleeping space by also installing a door. The 16’ x 12’ master suite on lower level can also be used as an additional living room if needed. So many options. All work completed by permit including St. Louis county electrical, mechanical, plumbing, and Richmond Heights building and occupancy. All final inspections passed and ready for immediate occupancy. Agents (2.7%) are welcome! Alarm system not included in sale. Confirm showing by calling or texting. Alarm will be off or access code provided. On supra.

    Facts & features

    Interior

    Bedrooms & bathrooms
    • Bedrooms: 4
    • Bathrooms: 2
    • Full bathrooms: 2
    • Main level bathrooms: 1
    • Main level bedrooms: 2
    Heating
    • Forced air, Gas
    Cooling
    • Central
    Appliances
    • Included: Dishwasher, Dryer, Garbage disposal, Microwave, Range / Oven, Refrigerator, Washer
    Features
    • Walk-In Closet(s), Great Room, Living Room, GAME ROOM, Den/Office, Some Wood Floors, Bonus Room, Family Room, Front/Back Stairs, Library/Den
    • Flooring: Carpet, Hardwood
    • Doors: French Doors, Panel Door(s), Pocket Door(s), 36" Minimum Entry Door, 32" Minimum Interior Doors
    • Windows: Insulated Windows, Some Tilt-In Windows
    • Basement: Partially finished
    • Has fireplace: No
    Interior area
    • Structure area source: Appraisal
    • Total interior livable area: 1,641 sqft
    • Finished area below ground: 504

    Property

    Parking
    • Total spaces: 2
    • Parking features: Off-street
    • Details: Off Street, Additional Parking, Accessible Parking
    Features
    • Exterior features: Brick
    Lot
    • Size: 4,791 Square Feet
    • Features: Fencing, Chain Link Fence, Wood Fence
    Details
    • Parcel number: 21J541572
    • Special conditions: Sale

    Construction

    Type & style
    • Home type: SingleFamily
    • Architectural style: 1 STORY, Bungalow / Cottage
    Materials
    • Roof: Asphalt
    Condition
    • Updated/Remodeled
    • Year built: 1952

    Utilities & green energy

    • Sewer: Public
    • Water: Public

    Community & HOA

    Community
    • Security: Smoke Detector(s)
    Location
    • Region: Saint Louis

    Financial & listing details

    • Tax assessed value: $313,100
    • Annual tax amount: $4,426

    Price history

    DateEventPrice
    3/25/2026Sold--
    Source: Public Record Report a problem
    7/5/2019Sold--
    Source: MARIS #19034735 Report a problem
    5/16/2019Pending sale$225,000$137/sqft
    Source: Platinum Realty of St. Louis, #19034735 Report a problem
    5/10/2019Price change$225,000-9.6%$137/sqft
    Source: Platinum Realty of St. Louis, #19034735 Report a problem
    4/14/2019Listed for sale$249,000+78%$152/sqft
    Source: Owner Report a problem
    5/7/2018Sold--
    Source: Public Record Report a problem
    4/1/2015Sold--
    Source: MARIS #15000733 Report a problem
    2/9/2015Pending sale$139,900$85/sqft
    Source: Coldwell Banker Gundaker - St. Louis #15000733 Report a problem
    11/22/2014Price change$139,900-3.5%$85/sqft
    Source: Coldwell Banker Gundaker - St. Louis #15000733 Report a problem
    10/28/2014Price change$144,900-3.3%$88/sqft
    Source: Coldwell Banker Gundaker - St. Louis #14049220 Report a problem
    8/28/2014Listed for sale$149,900+5.6%$91/sqft
    Source: Coldwell Banker Gundaker - St. Louis #14049220 Report a problem
    7/11/2012Listing removed$1,100$1/sqft
    Source: Waters and Associates Realty #12039459 Report a problem
    7/6/2012Listed for rent$1,100$1/sqft
    Source: Waters and Associates Realty #12039459 Report a problem
    7/1/2012Listing removed$142,000$87/sqft
    Source: Prudential Alliance, REALTORS #12018552 Report a problem
    4/18/2012Price change$142,000-1.4%$87/sqft
    Source: Prudential Alliance, REALTORS #12018552 Report a problem
    4/2/2012Listed for sale$144,000$88/sqft
    Source: Prudential Alliance, REALTORS #12018552 Report a problem
    9/5/2008Sold--
    Source: Public Record Report a problem
    8/22/2001Sold--
    Source: Public Record Report a problem

    Public tax history

    YearProperty taxesTax assessment
    2025$4,426 +6.8%$59,490 +10%
    2024$4,145 +0.9%$54,070
    2023$4,109 +5%$54,070 +13.6%
    2022$3,912 +1.8%$47,590
    2021$3,844 +5%$47,590 +10.8%
    2020$3,659 +51.5%$42,940 +39.8%
    2019$2,415 $30,720 +19.2%
    2018$2,415 $25,780
    2017$2,415 +0.7%$25,780 -1%
    2016$2,399 -4.5%$26,050
    2015$2,511 $26,050 +2.6%
    2014$2,511 +9.5%$25,380
    2013$2,294 $25,380 -6.9%
    2012-- $27,260
    2011-- $27,260 +5.2%
    2010$2,083 +17.2%$25,910
    2009$1,776 -13.4%$25,910 -18.3%
    2008$2,052 +14.5%$31,730
    2007$1,791 $31,730 +39.5%
    2006$1,791 -0.1%$22,750
    2005$1,793 +35.4%$22,750 +22%
    2003$1,324 -0.2%$18,640 +9.7%
    2002$1,326 +38.1%$16,990
    2001$960 $16,990
    Find assessor info on the county website

    Neighborhood: 63117

    Nearby schools

    GreatSchools rating
    Schools provided by the listing agent
    • Elementary: Mrh Elementary
    • Middle: Mrh Middle
    • High: Maplewood-Richmond Hgts. High
    • District: Maplewood-Richmond Heights

    Source: The MLS. This data may not be complete. We recommend contacting the local school district to confirm school assignments for this home.

    Get a cash offer in 3 minutes
    Find out how much your home could sell for in as little as 3 minutes with a no-obligation cash offer.
    Estimated market value
    $325,700
    Get a cash offer in 3 minutes
    Find out how much your home could sell for in as little as 3 minutes with a no-obligation cash offer.
    Estimated market value
    $325,700