Discover this charming Waukegan Ranch, beautifully updated and tucked away in a tranquil neighborhood where residents stay for years. The cobblestone path leads you to a classic front porch adorned with colorful florals of the season, offering unbeatable curb appeal. Step inside to find stunning engineered hardwood floors and a cozy fireplace in the spacious Living Room. Your new Kitchen dazzles with bright quartz counters, a white subway tile backsplash, shiplap ceiling, recessed lights, and a chic white brick accent wall. You'll fall in love with cooking all over again in this Kitchen! The Master Suite exudes luxury with vaulted ceilings, private access to the backyard deck, and a master bath featuring a large jetted tub perfect for unwinding after a long day. Two additional well-sized bedrooms provide ample space for everyone, while the renovated second full bath boasts a flawless walk-in shower. A fully finished partial basement offers extra space for a home gym, hobby room, or home theater, with additional storage in the crawl space. Enjoy your morning coffee or evening cocktails on the spacious wrap-around deck in your secluded backyard, with plenty of room for all kinds of fun and games. But wait, there's more! At the end of the long driveway is a huge 4-car garage. The garage was extended to create a workshop and feed a passion for woodworking. You can see that passion all throughout the home with fine details in every room. So whatever hobby is your passion, there is extra space created just for you in this extended garage. Ideal location for golf lovers! Walk to Bonnie Brook Golf Course, a premier public golf course in Waukegan. Outdoor enthusiasts will also appreciate the abundance of hiking and biking trails in the local Lake County Forest Preserves. Commute effortlessly with easy access to the Metra train stations connecting you to downtown Chicago and suburbs along the way. Conveniently located near various shopping and dining destinations in Waukegan and an easy drive to Naval Station Great Lakes. Don't miss out on this hidden gem! Call now to schedule your appointment.
Closed
$275,000
2142 Hawthorne Ln, Waukegan, IL 60087
3beds
1,412sqft
Single Family Residence
Built in 1962
0.33 Acres Lot
$327,100 Zestimate®
$195/sqft
$2,688 Estimated rent
Home value
$327,100
$311,000 - $343,000
$2,688/mo
Zestimate® history
Owner options
List your home for rent
$2,688/mo
Rent Zestimate®
Find your next renter with Zillow Rental Manager. Plus, with online applications, you can quickly screen prospective tenants – for free.
$2,688/mo
Rent Zestimate®
Refinance and save
$2,111/mo
Est. payment
Refinancing to a lower rate could help reduce your monthly payments and save thousands over the life of the loan.
$2,111/mo
Est. payment
Explore your selling options
Work with a Zillow partner agent
Leverage their expertise and Zillow's premium Showcase listings to get your home seen by more buyers.
Get startedList with your own agent
Get your home in front of millions of buyers by listing it on Zillow.
Learn how to do itSell it yourself
Take full control of how buyers see your home on Zillow by listing For Sale by Owner (FSBO).
List your homeWhat's special
Zillow last checked:
Listing updated:
Listed by:
James Tiernan 847-383-6600,
Keller Williams North Shore West
Bought with:
Diane Kuhfuss
Keller Williams North Shore West
Source: MRED as distributed by MLS GRID,MLS#: 12105724
Facts & features
Interior
Bedrooms & bathrooms
- Bedrooms: 3
- Bathrooms: 2
- Full bathrooms: 2
Rooms
- Room types: Recreation Room
Primary bedroom
- Features: Flooring (Carpet), Bathroom (Full)
- Level: Main
- Area: 225 Square Feet
- Dimensions: 15X15
Bedroom 2
- Features: Flooring (Carpet)
- Level: Main
- Area: 117 Square Feet
- Dimensions: 13X9
Bedroom 3
- Features: Flooring (Carpet)
- Level: Main
- Area: 104 Square Feet
- Dimensions: 13X8
Kitchen
- Features: Kitchen (Eating Area-Table Space, Pantry-Closet, Granite Counters), Flooring (Hardwood)
- Level: Main
- Area: 165 Square Feet
- Dimensions: 15X11
Laundry
- Level: Main
- Area: 24 Square Feet
- Dimensions: 6X4
Living room
- Features: Flooring (Hardwood)
- Level: Main
- Area: 323 Square Feet
- Dimensions: 19X17
Recreation room
- Features: Flooring (Wood Laminate)
- Level: Basement
- Area: 285 Square Feet
- Dimensions: 19X15
Heating
- Forced Air
Cooling
- Central Air
Appliances
- Included: Range, Microwave, Dishwasher, Refrigerator, Washer, Dryer
- Laundry: Main Level, In Unit, Laundry Closet, Sink
Features
- 1st Floor Bedroom, 1st Floor Full Bath, Special Millwork, Granite Counters, Pantry, Workshop
- Flooring: Hardwood, Carpet
- Basement: Partially Finished,Crawl Space,Storage Space,Partial
- Number of fireplaces: 1
- Fireplace features: Wood Burning, Living Room
Interior area
- Total structure area: 0
- Total interior livable area: 1,412 sqft
Property
Parking
- Total spaces: 12
- Parking features: Asphalt, Garage Door Opener, On Site, Detached, Off Street, Driveway, Direct Access, Oversized, Owned, Garage
- Garage spaces: 4
- Has uncovered spaces: Yes
Accessibility
- Accessibility features: No Disability Access
Features
- Stories: 1
- Patio & porch: Deck, Patio
Lot
- Size: 0.33 Acres
- Dimensions: 80X130
Details
- Additional structures: Workshop, None
- Parcel number: 08053060700000
- Special conditions: None
Construction
Type & style
- Home type: SingleFamily
- Architectural style: Ranch
- Property subtype: Single Family Residence
Materials
- Vinyl Siding
Condition
- New construction: No
- Year built: 1962
Utilities & green energy
- Sewer: Public Sewer
- Water: Public
Community & HOA
HOA
- Services included: None
Location
- Region: Waukegan
Financial & listing details
- Price per square foot: $195/sqft
- Tax assessed value: $238,548
- Annual tax amount: $6,001
- Date on market: 7/11/2024
- Listing terms: Conventional
- Ownership: Fee Simple
Price history
| Date | Event | Price |
|---|---|---|
| 9/27/2024 | Sold | $275,000$195/sqft |
Source:  MRED as distributed by MLS GRID #12105724 Report a problem MRED as distributed by MLS GRID #12105724 Report a problem | ||
| 8/25/2024 | Contingent | $275,000$195/sqft |
Source: MRED as distributed by MLS GRID #12105724 Report a problem | ||
| 8/21/2024 | Listed for sale | $275,000$195/sqft |
Source: MRED as distributed by MLS GRID #12105724 Report a problem | ||
| 7/15/2024 | Contingent | $275,000$195/sqft |
Source: MRED as distributed by MLS GRID #12105724 Report a problem | ||
| 7/11/2024 | Listed for sale | $275,000$195/sqft |
Source: MRED as distributed by MLS GRID #12105724 Report a problem | ||
Public tax history
| Year | Property taxes | Tax assessment |
|---|---|---|
| 2024 | $6,205 +3.4% | $85,392 +7.4% |
| 2023 | $6,002 +9% | $79,508 +11% |
| 2022 | $5,508 +11.1% | $71,650 +14.9% |
| 2021 | $4,956 -0.4% | $62,342 +25% |
| 2020 | $4,974 +0.4% | $49,876 +9.1% |
| 2019 | $4,953 -3.6% | $45,703 -4% |
| 2018 | $5,136 | $47,590 +13% |
| 2017 | $5,136 +32.3% | $42,104 +30% |
| 2016 | $3,882 -1.9% | $32,377 +11.7% |
| 2015 | $3,958 -1.9% | $28,978 -1.4% |
| 2014 | $4,034 -22.7% | $29,380 -7.7% |
| 2012 | $5,219 +5.5% | $31,831 -33.9% |
| 2011 | $4,949 -6% | $48,189 -15.9% |
| 2010 | $5,264 -3.5% | $57,273 -15.2% |
| 2009 | $5,453 +2.5% | $67,535 -2.8% |
| 2008 | $5,321 +6.9% | $69,473 +16.4% |
| 2006 | $4,980 +6% | $59,673 |
| 2005 | $4,697 +6.4% | -- |
| 2004 | $4,414 +4.3% | -- |
| 2003 | $4,232 -2.6% | -- |
| 2002 | $4,343 +123.9% | -- |
| 2001 | $1,939 -41.5% | $47,616 +6.3% |
| 2000 | $3,314 | $44,773 |
Find assessor info on the county website
Neighborhood: 60087
Nearby homes
- $333,7003 bd2 ba1.6k sqft2136 Hawthorne Ln, Waukegan, IL 60087Off Market
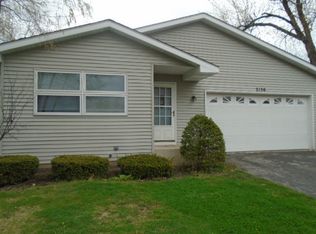
- $300,0003 bd2 ba1.4k sqft2206 Hawthorne Ln, Waukegan, IL 60087Off Market
- $247,0003 bd2 ba1.3k sqft2130 Hawthorne Ln, Waukegan, IL 60087Sold

- $291,7003 bd1 ba1.8k sqft2212 Hawthorne Ln, Waukegan, IL 60087Off Market
- $265,6003 bd1 ba1.5k sqft2141 N Bonnie Brook Ln, Waukegan, IL 60087Off Market
- $305,2003 bd2 ba1.5k sqft2201 N Bonnie Brook Ln, Waukegan, IL 60087Off Market
- $294,3003 bd1 ba1.7k sqft2135 N Bonnie Brook Ln, Waukegan, IL 60087Off Market
- $318,8003 bd2 ba1.6k sqft2141 Hawthorne Ln, Waukegan, IL 60087Off Market
Nearby schools
GreatSchools rating
- 6/10Little Fort Elementary SchoolGrades: K-5Distance: 0.6 mi
- 2/10Jack Benny Middle SchoolGrades: 6-8Distance: 0.9 mi
- 1/10Waukegan High SchoolGrades: 9-12Distance: 3.2 mi
Schools provided by the listing agent
- District: 60
Source: MRED as distributed by MLS GRID. This data may not be complete. We recommend contacting the local school district to confirm school assignments for this home.


Get pre-qualified for a loan
At Zillow Home Loans, we can pre-qualify you in as little as 5 minutes with no impact to your credit score.An equal housing lender. NMLS #10287.
- Illinois
- Lake County
- Waukegan
- 60087
- 2142 Hawthorne Ln
Nearby cities
Nearby neighborhoods
Nearby zip codes
Other Waukegan Topics
