Skip main navigation
Sold for $1,340,000
  • $1,340,000

    2142 Hickory Gate Dr W, Dunedin, FL 34698

    6beds
    3,348sqft
    Single Family Residence
    Built in 1972
    0.99 Acres Lot
    $1,284,000 Zestimate®
    $400/sqft
    $6,203 Estimated rent

    Home value

    $1,284,000

    $1.16M - $1.43M

    $6,203/mo

    Zestimate® history
    Loading
    Loading...

    Owner options

    List your home for rent

    $6,203/mo

    Rent Zestimate®

    Find your next renter with Zillow Rental Manager. Plus, with online applications, you can quickly screen prospective tenants – for free.

    Learn more

    $6,203/mo

    Rent Zestimate®

    Refinance and save

    $9,269/mo

    Est. payment

    Refinancing to a lower rate could help reduce your monthly payments and save thousands over the life of the loan.

    See today's rates

    $9,269/mo

    Est. payment

    Explore your selling options

    Work with a Zillow partner agent

    Leverage their expertise and Zillow's premium Showcase listings to get your home seen by more buyers.

    Get started

    List with your own agent

    Get your home in front of millions of buyers by listing it on Zillow.

    Learn how to do it

    Sell it yourself

    Take full control of how buyers see your home on Zillow by listing For Sale by Owner (FSBO).

    List your home

    What's special

    Fully fenced yardMother-in-law suiteModern eleganceGorgeous custom-made fireplaceOversized islandPrivate entranceMeticulous renovations
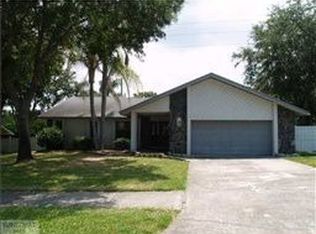
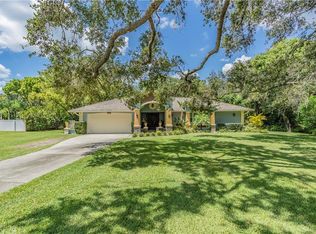
    Nestled on a sprawling 1-acre lot, this beautifully renovated home offers a perfect blend of modern elegance and serene outdoor living. Every inch of the property has been thoughtfully upgraded, showcasing meticulous attention to detail and an open, inviting floor plan. Inside, the living area highlights the high-end finishes and contemporary design elements. The kitchen with oversized island is a chef’s dream, featuring top-of-the-line appliances, quarts countertops, and cabinetry—perfect for both everyday meals and entertaining. The living room provides a warm and welcoming atmosphere with gorgeous custom-made fireplace. The master bedroom is a true retreat, designed with comfort and luxury in mind. As you step into the room, you're immediately drawn to a stunning custom-made fireplace. The main home has two master bedrooms with master bathrooms where luxury meets modern design. Every detail has been carefully considered. Large walk-in showers is a standout feature with glass doors, tile work and rainfall shower head that transforms every shower into a relaxing retreat. This home boasts stunning luxury vinyl flooring throughout, offering both beauty and durability in every room. Beautifully renovated mother-in-law suite offers a perfect blend of privacy, comfort, and modern amenities. Featuring a private entrance, the suite ensures a living space, ideal for guests, family members, or even as a potential rental opportunity. The expansive backyard with stunning pool, built-in spa is ideal for lounging or hosting gatherings. Whether you're enjoying your afternoon by the water or entertaining guests, the outdoor space offers both relaxation and entertainment options in abundance. The large, fully fenced yard provides plenty of room for outdoor activities, gardening, or simply enjoying the beautiful surroundings. With meticulous renovations throughout, this home perfectly balances comfort, luxury, and functionality. It’s not just a house—it’s a lifestyle. This home is located only minutes to a famous Downtown Dunedin, Honeymoon Island Beach, Dunedin Causeway, shopping, restaurants and many more. No Flood Zone. Roof 2016, HVAC 2024, Garage Door 2024.

    Zillow last checked:

    Listing updated:

    Listing Provided by:

    Lucie Hockman 303-257-4946,

    CHARLES RUTENBERG REALTY INC 727-538-9200

    Bought with:

    Lance Willard LLC, 3384517

    CHARLES RUTENBERG REALTY INC

    Source: Stellar MLS,MLS#: TB8340656MLS LogoOriginating MLS: Suncoast Tampa

    Facts & features

    Interior

    Bedrooms & bathrooms
    • Bedrooms: 6
    • Bathrooms: 5
    • Full bathrooms: 4
    • 1/2 bathrooms: 1
    Primary bedroom
    • Features: Walk-In Closet(s)
    • Level: First
    Bedroom 1
    • Features: Built-in Closet
    • Level: First
    Primary bathroom
    • Level: First
    Bathroom 1
    • Level: First
    Kitchen
    • Level: First
    Living room
    • Level: First
    Heating
    • Central
    Cooling
    • Central Air
    Appliances
    • Included: Oven, Cooktop, Dishwasher, Dryer, Electric Water Heater, Microwave, Refrigerator, Tankless Water Heater, Washer
    • Laundry: Inside, Laundry Room
    Features
    • Ceiling Fan(s), Eating Space In Kitchen, Kitchen/Family Room Combo, Living Room/Dining Room Combo, Open Floorplan, Primary Bedroom Main Floor, Split Bedroom, Walk-In Closet(s)
    • Flooring: Luxury Vinyl, Tile
    • Doors: Sliding Doors
    • Has fireplace: Yes
    • Fireplace features: Electric, Living Room, Master Bedroom
    • Common walls with other units/homes: Corner Unit
    Interior area
    • Total structure area: 4,403
    • Total interior livable area: 3,348 sqft

    Property

    Parking
    • Total spaces: 2
    • Parking features: Garage - Attached
    • Attached garage spaces: 2
    Features
    • Levels: One
    • Stories: 1
    • Patio & porch: Covered, Enclosed, Porch, Rear Porch, Screened
    • Exterior features: Lighting, Rain Gutters
    • Has private pool: Yes
    • Pool features: Gunite, Heated, In Ground, Screen Enclosure
    • Fencing: Vinyl
    • Has view: Yes
    • View description: Pool, Trees/Woods
    Lot
    • Size: 0.99 Acres
    • Dimensions: 155 x 246
    • Features: Corner Lot, Landscaped, Oversized Lot
    Details
    • Additional structures: Guest House, Shed(s)
    • Parcel number: 132815845820020030
    • Special conditions: None

    Construction

    Type & style
    • Home type: SingleFamily
    • Property subtype: Single Family Residence
    Materials
    • Block, Stucco
    • Foundation: Slab
    • Roof: Shingle
    Condition
    • New construction: No
    • Year built: 1972

    Utilities & green energy

    • Sewer: Public Sewer
    • Water: None
    • Utilities for property: Electricity Connected, Sewer Connected, Water Connected

    Community & neighborhood

    Location
    • Region: Dunedin
    • Subdivision: SPANISH TRAILS

    HOA & financial

    HOA
    • Has HOA: Yes
    • HOA fee: $50 monthly
    Other fees
    • Pet fee: $0 monthly
    Other financial information
    • Total actual rent: 0

    Other

    Other facts
    • Listing terms: Cash,Conventional,FHA,VA Loan
    • Ownership: Fee Simple
    • Road surface type: Paved

    Price history

    DateEventPrice
    2/26/2025Sold$1,340,000-0.7%$400/sqft
    Source: Stellar MLS #TB8340656 Report a problem
    1/26/2025Pending sale$1,350,000$403/sqft
    Source: Stellar MLS #TB8340656 Report a problem
    1/24/2025Listed for sale$1,350,000+107.7%$403/sqft
    Source: Stellar MLS #TB8340656 Report a problem
    10/28/2024Sold$650,000-40.1%$194/sqft
    Source: HCMLS #2237229 Report a problem
    7/28/2023Listing removed--
    Source: Stellar MLS #U8206211 Report a problem
    7/20/2023Pending sale$1,085,000$324/sqft
    Source: Stellar MLS #U8206211 Report a problem
    7/6/2023Listed for sale$1,085,000+393.4%$324/sqft
    Source: Stellar MLS #U8206211 Report a problem
    10/30/1998Sold$219,900+25.7%$66/sqft
    Source: Public Record Report a problem
    4/5/1995Sold$175,000$52/sqft
    Source: Public Record Report a problem

    Public tax history

    YearProperty taxesTax assessment
    2024$13,855 +155.1%$805,649 +129.3%
    2023$5,431 +2.7%$351,390 +3%
    2022$5,286 -1.4%$341,155 +3%
    2021$5,361 +0.2%$331,218 +1.4%
    2020$5,352 +1.7%$326,645 +2.3%
    2019$5,264 $319,301 +1.9%
    2018$5,264 +1.3%$313,347 +2.1%
    2017$5,197 +1.5%$306,902 +2.1%
    2016$5,120 -1.6%$300,590 +0.7%
    2015$5,202 +2.4%$298,500 +0.8%
    2014$5,079 +0.5%$296,131 +1.5%
    2013$5,055 -0.3%$291,755 -1.7%
    2012$5,070 $296,757 -2.5%
    2011-- $304,432 +1.5%
    2010-- $299,933 +2.7%
    2009-- $292,048 +0.1%
    2008$4,832 $291,756 +3%
    2007-- $283,258 -26.7%
    2005-- $386,200 +12.3%
    2004$5,086 -11.5%$343,900 +18.1%
    2003$5,747 +20.2%$291,300 +4.3%
    2002$4,783 $279,200 +13.4%
    2001$4,783 +3.8%$246,100 +2.7%
    2000$4,607 $239,600

    Find assessor info on the county website

    Neighborhood: 34698

    Nearby schools

    GreatSchools rating
    Get a cash offer in 3 minutes
    Find out how much your home could sell for in as little as 3 minutes with a no-obligation cash offer.
    Estimated market value
    $1,284,000
    Get a cash offer in 3 minutes
    Find out how much your home could sell for in as little as 3 minutes with a no-obligation cash offer.
    Estimated market value
    $1,284,000