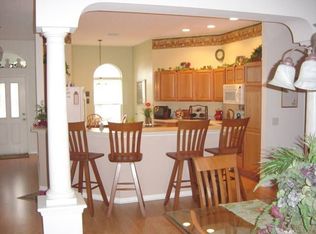
First time offered for sale since new, this Oleander designer model home with 3 bedrooms, (all with closets) and 2 baths, is located in the extremely convenient location of Ashland Village. This home, with great curb appeal, is situated on a quiet, friendly street, yet very close to Rt. 466 and all the stores, businesses and conveniences located there. As soon as you enter this home, note the spacious, light-filled living room with its volume ceiling and large, beautiful window straight ahead. Be sure to check out the large kitchen with room for a dining table and featuring plenty of oak cabinets, a tall pantry cabinet, and useful center island. For convenience, the L-shaped lanai can be accessed from both the kitchen and the dining room. The owner’s suite has two walk-in closets and a “like-new” regrouted shower. This one owner home that has been lovingly cared for is priced to allow the buyer to update as needed. A NEW ROOF was just installed in 2024. No pets have ever lived here. The BOND IS PAID, and a one-year Broward Warranty is included. The golf cart with new batteries is available. Please stop by soon to decide if this could be your new Villages home!
Sold for $350,000
$350,000
2142 Kaylee Dr, The Villages, FL 32162
3beds
1,695sqft
Single Family Residence
Built in 2004
5,400 Square Feet Lot
$356,600 Zestimate®
$206/sqft
$2,530 Estimated rent
Home value
$356,600
$339,000 - $374,000
$2,530/mo
Zestimate® history
Owner options
List your home for rent
$2,530/mo
Rent Zestimate®
Find your next renter with Zillow Rental Manager. Plus, with online applications, you can quickly screen prospective tenants – for free.
$2,530/mo
Rent Zestimate®
Refinance and save
$2,415/mo
Est. payment
Refinancing to a lower rate could help reduce your monthly payments and save thousands over the life of the loan.
$2,415/mo
Est. payment
Explore your selling options
Work with a Zillow partner agent
Leverage their expertise and Zillow's premium Showcase listings to get your home seen by more buyers.
Get startedList with your own agent
Get your home in front of millions of buyers by listing it on Zillow.
Learn how to do itSell it yourself
Take full control of how buyers see your home on Zillow by listing For Sale by Owner (FSBO).
List your homeWhat's special
Volume ceilingOleander designer model homeLarge kitchen
Zillow last checked:
Listing updated:
Listed by:
Dottie Wise 610-420-4066,
RE/MAX FOXFIRE - LADY LAKE 352-750-5110
Bought with:
Dottie Wise, 3272492
RE/MAX FOXFIRE - LADY LAKE
Source: Stellar MLS,MLS#: G5077220 Originating MLS: Ocala - Marion
Originating MLS: Ocala - Marion
Facts & features
Interior
Bedrooms & bathrooms
- Bedrooms: 3
- Bathrooms: 2
- Full bathrooms: 2
Primary bedroom
- Features: Other, Walk-In Closet(s)
- Level: First
- Dimensions: 14x14
Kitchen
- Level: First
- Dimensions: 14.5x18.4
Living room
- Features: Other
- Level: First
- Dimensions: 14.4x19.6
Heating
- Natural Gas
Cooling
- Central Air
Appliances
- Included: Dishwasher, Disposal, Dryer, Exhaust Fan, Gas Water Heater, Microwave, Range, Range Hood, Refrigerator, Washer
- Laundry: Inside, Laundry Room
Features
- Ceiling Fan(s), Eating Space In Kitchen, High Ceilings, Solid Wood Cabinets, Walk-In Closet(s)
- Flooring: Carpet, Ceramic Tile, Linoleum
- Doors: Sliding Doors
- Windows: Blinds, Double Pane Windows
- Has fireplace: No
Interior area
- Total structure area: 2,372
- Total interior livable area: 1,695 sqft
Property
Parking
- Total spaces: 2
- Parking features: Garage - Attached
- Attached garage spaces: 2
Features
- Levels: One
- Stories: 1
- Exterior features: Irrigation System, Rain Gutters
Lot
- Size: 5,400 Square Feet
Details
- Parcel number: D21C101
- Zoning: PUD
- Special conditions: None
Construction
Type & style
- Home type: SingleFamily
- Property subtype: Single Family Residence
Materials
- HardiPlank Type, Vinyl Siding
- Foundation: Slab
- Roof: Shingle
Condition
- New construction: No
- Year built: 2004
Details
- Warranty included: Yes
Utilities & green energy
- Sewer: Public Sewer
- Water: Public
- Utilities for property: Cable Connected, Electricity Connected, Natural Gas Connected, Sewer Connected, Sprinkler Recycled, Underground Utilities, Water Connected
Community & HOA
Community
- Features: Golf Carts OK, Golf, Irrigation-Reclaimed Water, Pool, Restaurant
- Pet fee: $0 monthly
- Senior community: Yes
- Subdivision: THE VILLAGES
HOA
- Has HOA: No
- HOA fee: $195 monthly
Location
- Region: The Villages
Financial & listing details
- Price per square foot: $206/sqft
- Tax assessed value: $295,310
- Annual tax amount: $1,931
- Date on market: 1/15/2024
- Cumulative days on market: 10 days
- Listing terms: Cash,Conventional
- Ownership: Fee Simple
- Total actual rent: 0
- Electric utility on property: Yes
- Road surface type: Asphalt
Price history
| Date | Event | Price |
|---|---|---|
| 3/15/2024 | Sold | $350,000-2.5%$206/sqft |
Source:  Stellar MLS #G5077220 Report a problem Stellar MLS #G5077220 Report a problem | ||
| 1/26/2024 | Pending sale | $359,000$212/sqft |
Source: Stellar MLS #G5077220 Report a problem | ||
| 1/15/2024 | Listed for sale | $359,000$212/sqft |
Source: Stellar MLS #G5077220 Report a problem | ||
Public tax history
| Year | Property taxes | Tax assessment |
|---|---|---|
| 2025 | $3,688 +70.5% | $295,310 +50.5% |
| 2024 | $2,162 +12% | $196,230 +3% |
| 2023 | $1,931 +1.1% | $190,520 +3% |
| 2022 | $1,911 -4.6% | $184,980 +3% |
| 2021 | $2,004 -6.3% | $179,600 +1.4% |
| 2020 | $2,138 | $177,120 +2.3% |
| 2019 | $2,138 +0.4% | $173,140 +1.9% |
| 2018 | $2,129 +1.3% | $169,920 +2.1% |
| 2017 | $2,103 -25.5% | $166,430 +2.1% |
| 2016 | $2,821 +4.6% | $163,010 +0.7% |
| 2015 | $2,698 -3.6% | $161,880 +0.8% |
| 2014 | $2,799 -1.7% | $160,600 +1.5% |
| 2013 | $2,847 | $158,230 +1.7% |
| 2012 | -- | $155,590 -1% |
| 2011 | -- | $157,094 -0.9% |
| 2010 | -- | $158,594 +0.5% |
| 2009 | -- | $157,852 +0.1% |
| 2008 | -- | $157,695 +3% |
| 2007 | -- | $153,102 +2.5% |
| 2006 | -- | $149,368 +3% |
| 2005 | -- | $145,018 |
Find assessor info on the county website
Neighborhood: 32162
Nearby homes
- $395,3003 bd2 ba1.9k sqft2146 Kaylee Dr, The Villages, FL 32162Off Market
- $367,400-- bd-- ba1.6k sqft2138 Kaylee Dr, The Villages, FL 32162Off Market
- $329,500-- bd-- ba1.4k sqft2113 Ellison Pl, The Villages, FL 32162Off Market
- $352,000-- bd-- ba1.4k sqft2107 Ellison Pl, The Villages, FL 32162Off Market
- $315,1003 bd2 ba1.4k sqft2150 Kaylee Dr, The Villages, FL 32162Off Market
- $461,300-- bd-- ba2k sqft2119 Ellison Pl, The Villages, FL 32162Off Market
- $313,400-- bd-- ba1.3k sqft2147 Kaylee Dr, The Villages, FL 32162Off Market
- $338,5003 bd2 ba1.5k sqft2151 Kaylee Dr, The Villages, FL 32162Off Market
Nearby schools
GreatSchools rating
- 8/10Wildwood Elementary SchoolGrades: PK-5Distance: 4.6 mi
- 3/10Wildwood Middle/ High SchoolGrades: 6-12Distance: 4.4 mi
Get a cash offer in 3 minutes
Find out how much your home could sell for in as little as 3 minutes with a no-obligation cash offer.
Estimated market value
$356,600
Get a cash offer in 3 minutes
Find out how much your home could sell for in as little as 3 minutes with a no-obligation cash offer.
Estimated market value
$356,600
- Florida
- Sumter County
- The Villages
- 32162
- 2142 Kaylee Dr
Nearby cities
Nearby zip codes
Other The Villages Topics
