Price improvement! Enjoy one of Baldwin Park’s most coveted locations with direct, uninterrupted views of Lake Baldwin, and even rocket launches on a clear evening. This special City Home is 3-story, 3-bedroom, 3.5-bath residence blends timeless architectural detail with thoughtful modern upgrades, all set in the heart of one of Orlando’s most walkable communities. Step in from the oversized front porch into the ground-floor open study, perfect as a dedicated office, den, or guest suite, complete with a full bath and a built-in beverage station. Up the oak-tread stairs, the main living level opens to an entertainer’s floorplan: a spacious kitchen with custom cabinetry, quartz countertops, and elevated lighting flows seamlessly into a bright dining area and living room framed by tall double-pane windows. The third level hosts the serene primary suite featuring a massage-jet shower, dual vanities, and a large walk-in closet. The two secondary bedrooms are connected by a convenient Jack-and-Jill bath, ideal for family living or guests , with an additional half bath on the main living floor for convenience. Throughout the home you’ll find meticulous craftsmanship, 8-foot doors, double crown molding, oak risers, custom fixtures, and more. The location is truly unmatched, set directly on Blue Jacket Park with a premier vantage point over Lake Baldwin where you can watch rocket launches from your own porch. You’re just steps to the Baldwin Park Town Center, with several dining, coffee, and retail at your doorstep, plus an additional parking lot on Philmont Lane that adds rare convenience. Winter Park is only minutes away, and the neighborhood’s highly walkable grid, trails, and green spaces make this one of the most desirable places to live in Central Florida.
Sold for $770,000
$770,000
2142 LAKEMONT AVENUE, ORLANDO, FL 32814
3beds
2,179sqft
Townhouse
Built in 2015
1,329 Square Feet Lot
$772,600 Zestimate®
$353/sqft
$4,753 Estimated rent
Home value
$772,600
$711,000 - $842,000
$4,753/mo
Zestimate® history
Owner options
List your home for rent
$4,753/mo
Rent Zestimate®
Find your next renter with Zillow Rental Manager. Plus, with online applications, you can quickly screen prospective tenants – for free.
$4,753/mo
Rent Zestimate®
Refinance and save
$6,239/mo
Est. payment
Refinancing to a lower rate could help reduce your monthly payments and save thousands over the life of the loan.
$6,239/mo
Est. payment
Explore your selling options
Work with a Zillow partner agent
Leverage their expertise and Zillow's premium Showcase listings to get your home seen by more buyers.
Get startedList with your own agent
Get your home in front of millions of buyers by listing it on Zillow.
Learn how to do itSell it yourself
Take full control of how buyers see your home on Zillow by listing For Sale by Owner (FSBO).
List your homeWhat's special
Dedicated officeOpen studyQuartz countertopsJack-and-jill bathCustom fixturesOversized front porchCustom cabinetry
Zillow last checked:
Listing updated:
Listed by:
Bobby Livera 321-231-2308,
BALDWIN PARK REALTY LLC 407-986-9800,
Michael Kushner 516-510-7218,
BALDWIN PARK REALTY LLC
Bought with:
Jackie Hughes, 3427098
PREMIER SOTHEBY'S INTL. REALTY
Source: Stellar MLS,MLS#: O6354684 Originating MLS: Orlando Regional
Originating MLS: Orlando Regional
Facts & features
Interior
Bedrooms & bathrooms
- Bedrooms: 3
- Bathrooms: 4
- Full bathrooms: 3
- 1/2 bathrooms: 1
Primary bedroom
- Features: Walk-In Closet(s)
- Level: Third
- Area: 256 Square Feet
- Dimensions: 16x16
Bathroom 2
- Features: Built-in Closet
- Level: Third
- Area: 110 Square Feet
- Dimensions: 10x11
Den
- Features: Built-in Closet
- Level: First
- Area: 132 Square Feet
- Dimensions: 11x12
Dining room
- Features: No Closet
- Level: Second
- Area: 168 Square Feet
- Dimensions: 12x14
Great room
- Level: Second
- Area: 300 Square Feet
- Dimensions: 20x15
Kitchen
- Features: Kitchen Island, Built-in Closet
- Level: Second
- Area: 120 Square Feet
- Dimensions: 8x15
Heating
- Central, Electric, Exhaust Fan, Heat Pump, Zoned
Cooling
- Central Air, Zoned
Appliances
- Included: Convection Oven, Dryer, Electric Water Heater, Microwave, Refrigerator, Washer
- Laundry: Inside, Laundry Closet
Features
- Ceiling Fan(s), Crown Molding, High Ceilings, In Wall Pest System, Kitchen/Family Room Combo, Living Room/Dining Room Combo, Open Floorplan, PrimaryBedroom Upstairs, Solid Surface Counters, Thermostat, Walk-In Closet(s)
- Flooring: Engineered Hardwood, Tile
- Has fireplace: No
Interior area
- Total structure area: 2,898
- Total interior livable area: 2,179 sqft
Property
Parking
- Total spaces: 2
- Parking features: Garage - Attached
- Attached garage spaces: 2
- Details: Garage Dimensions: 20x20
Features
- Levels: Three Or More
- Stories: 3
- Exterior features: Irrigation System, Rain Gutters, Sidewalk
- Has view: Yes
- View description: Water, Lake
- Has water view: Yes
- Water view: Water,Lake
- Waterfront features: Lake Front
- Body of water: LAKE BALDWIN
Lot
- Size: 1,329 Square Feet
Details
- Parcel number: 172230051201921
- Zoning: PD
- Special conditions: None
Construction
Type & style
- Home type: Townhouse
- Architectural style: Mediterranean
- Property subtype: Townhouse
Materials
- Block, Stucco
- Foundation: Stem Wall
- Roof: Concrete
Condition
- New construction: No
- Year built: 2015
Details
- Builder model: The Milano
- Builder name: David Weekley Homes
Utilities & green energy
- Sewer: Public Sewer
- Water: Public
- Utilities for property: Cable Available, Electricity Connected, Fire Hydrant, Public, Sewer Connected, Sprinkler Recycled, Street Lights, Underground Utilities
Green energy
- Energy efficient items: Windows
- Water conservation: Irrigation-Reclaimed Water
Community & HOA
Community
- Features: Clubhouse, Deed Restrictions, Fitness Center, Irrigation-Reclaimed Water, Park, Playground, Pool, Restaurant, Sidewalks, Tennis Court(s)
- Pet fee: $0 monthly
- Subdivision: BALDWIN PARK UN #3 REP 3
HOA
- Has HOA: Yes
- Services included: Community Pool, Insurance, Maintenance Structure, Manager
- HOA fee: $698 monthly
- HOA name: Stacey Fryrear
- Second HOA name: Baldwin Park POA
- Second HOA phone: 407-740-5838
Location
- Region: Orlando
Financial & listing details
- Price per square foot: $353/sqft
- Tax assessed value: $708,517
- Annual tax amount: $8,582
- Date on market: 10/23/2025
- Cumulative days on market: 166 days
- Listing terms: Cash,Conventional,FHA,VA Loan
- Ownership: Fee Simple
- Total actual rent: 0
- Electric utility on property: Yes
- Road surface type: Asphalt
Price history
| Date | Event | Price |
|---|---|---|
| 4/27/2026 | Sold | $770,000-3.6%$353/sqft |
Source:  Stellar MLS #O6354684 Report a problem Stellar MLS #O6354684 Report a problem | ||
| 4/8/2026 | Pending sale | $799,000$367/sqft |
Source: Stellar MLS #O6354684 Report a problem | ||
| 2/23/2026 | Price change | $799,000-3.2%$367/sqft |
Source: Stellar MLS #O6354684 Report a problem | ||
| 10/23/2025 | Listed for sale | $825,000+63.5%$379/sqft |
Source: Stellar MLS #O6354684 Report a problem | ||
| 3/2/2015 | Sold | $504,500$232/sqft |
Source: Public Record Report a problem | ||
Public tax history
| Year | Property taxes | Tax assessment |
|---|---|---|
| 2024 | $8,582 +4.3% | $464,978 +3% |
| 2023 | $8,228 +2.7% | $451,435 +3% |
| 2022 | $8,015 +1.7% | $438,286 +3% |
| 2021 | $7,884 +0.7% | $425,520 +1.4% |
| 2020 | $7,827 +0.9% | $419,645 +2.3% |
| 2019 | $7,753 +0.9% | $410,210 +1.9% |
| 2018 | $7,686 | $402,561 +1.8% |
| 2017 | $7,686 +0.6% | $395,283 +2.4% |
| 2016 | $7,638 +0.4% | $386,171 +602.1% |
| 2015 | $7,611 +268.7% | $55,000 -8.3% |
| 2014 | $2,064 +307.4% | $60,000 +158.6% |
| 2013 | $507 | $23,200 |
Find assessor info on the county website
Neighborhood: Baldwin Park
Nearby homes
- $100-- bd-- ba-- sqftFresco Aly, Orlando, FL 32814Off Market
- $742,5003 bd4 ba1.9k sqft2150 Lakemont Ave, Orlando, FL 32814Off Market
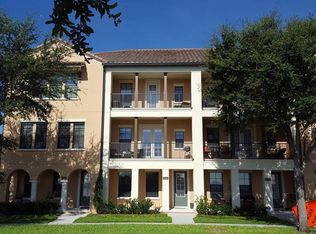
- $--1 bd1 ba795 sqft2050 Jake St #243, Orlando, FL 32814Off Market
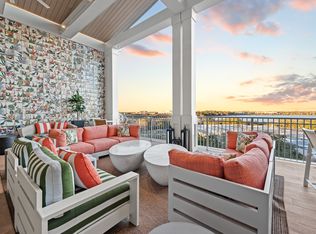
- $4,0182 bd2 ba1.4k sqft2050 Jake St #237, Orlando, FL 32814For Rent
- $--2 bd2 ba1.4k sqft2050 Jake St #238, Orlando, FL 32814Off Market
- $--1 bd1 ba887 sqft2050 Jake St #518, Orlando, FL 32814Off Market
- $--2 bd2 ba958 sqft2050 Jake St #513, Orlando, FL 32814Off Market
- $--2 bd2 ba1k sqft2050 Jake St #447, Orlando, FL 32814Off Market
Nearby schools
GreatSchools rating
- 9/10Baldwin Park Elementary SchoolGrades: PK-5Distance: 0.5 mi
- 7/10Glenridge Middle SchoolGrades: 6-8Distance: 0.7 mi
- 7/10Winter Park High SchoolGrades: 9-12Distance: 1 mi
Schools provided by the listing agent
- Elementary: Baldwin Park Elementary
- Middle: Glenridge Middle
- High: Winter Park High
Source: Stellar MLS. This data may not be complete. We recommend contacting the local school district to confirm school assignments for this home.
Get a cash offer in 3 minutes
Find out how much your home could sell for in as little as 3 minutes with a no-obligation cash offer.
Estimated market value
$772,600
Get a cash offer in 3 minutes
Find out how much your home could sell for in as little as 3 minutes with a no-obligation cash offer.
Estimated market value
$772,600
- Florida
- Orange County
- Orlando
- 32814
- Baldwin Park
- 2142 LAKEMONT AVENUE
Nearby cities
Nearby neighborhoods
Nearby zip codes
Other Orlando Topics
