This CHARMING home looks BRAND NEW, featuring an open floor plan with the living room and kitchen at the HEART of the home! The living room overlooks an inviting outdoor space with a large renovated deck and a beautiful newly stained 8-foot fence for privacy, PERFECT for entertaining and OUTDOOR LIVING! The STUNNING kitchen boasts of all new soft-close cabinets, quartz countertops, a new sink and gas range, PLUS a large pantry with extra cabinet storage. New easy-care vinyl plank flooring in all rooms. Primary suite has ensuite bath with shower, plus there are 2 other bedrooms and a second full bath with tub-shower. Retextured walls and ceilings throughout plus interior and exterior freshly painted. New decorative lighting plus new interior faux wood blinds and exterior solar screens for privacy and energy efficiency, as well as NICE curb appeal! Spacious corner lot with detached 2-car garage workshop and storage area. SO MUCH TO LOVE about this property!
Sold
Price Unknown
2142 Lynbrook Ln, Garland, TX 75041
3beds
1,307sqft
Single Family Residence
Built in 1959
8,537 Square Feet Lot
$278,100 Zestimate®
$--/sqft
$1,966 Estimated rent
Home value
$278,100
$261,000 - $295,000
$1,966/mo
Zestimate® history
Owner options
List your home for rent
$1,966/mo
Rent Zestimate®
Find your next renter with Zillow Rental Manager. Plus, with online applications, you can quickly screen prospective tenants – for free.
$1,966/mo
Rent Zestimate®
Refinance and save
Refinancing to a lower rate could help reduce your monthly payments and save thousands over the life of the loan.
Explore your selling options
Work with a Zillow partner agent
Leverage their expertise and Zillow's premium Showcase listings to get your home seen by more buyers.
Get startedList with your own agent
Get your home in front of millions of buyers by listing it on Zillow.
Learn how to do itSell it yourself
Take full control of how buyers see your home on Zillow by listing For Sale by Owner (FSBO).
List your homeWhat's special
New decorative lightingSpacious corner lotNew sinkOpen floor planExterior solar screensLarge pantryStunning kitchen
Zillow last checked:
Listing updated:
Listed by:
Ginger Smith 0686824 469-946-6398,
NextHome on Main 469-946-6398
Bought with:
Gilda Chopmoh Azinwi
CENTURY 21 Judge Fite Co.
Source: NTREIS,MLS#: 20508474
Facts & features
Interior
Bedrooms & bathrooms
- Bedrooms: 3
- Bathrooms: 2
- Full bathrooms: 2
Heating
- Central
Cooling
- Central Air, Ceiling Fan(s), Electric
Appliances
- Included: Some Gas Appliances, Dryer, Dishwasher, Disposal, Gas Range, Plumbed For Gas, Refrigerator, Washer
- Laundry: In Kitchen
Features
- Decorative/Designer Lighting Fixtures, Eat-in Kitchen, Granite Counters, Open Floorplan, Pantry
- Flooring: Luxury Vinyl Plank
- Has basement: No
- Has fireplace: No
Interior area
- Total interior livable area: 1,307 sqft
Property
Parking
- Total spaces: 2
- Parking features: Door-Multi, Garage Faces Side, Storage, Workshop in Garage
- Garage spaces: 2
Features
- Levels: One
- Stories: 1
- Patio & porch: Deck
- Exterior features: Dog Run, Private Yard, Rain Gutters
- Pool features: None
- Fencing: Back Yard,Cross Fenced,Privacy,Wood
Lot
- Size: 8,537 Square Feet
- Features: Corner Lot
Details
- Additional structures: Garage(s)
- Parcel number: 26483500030110000
Construction
Type & style
- Home type: SingleFamily
- Architectural style: Traditional,Detached
- Property subtype: Single Family Residence
- Attached to another structure: Yes
Materials
- Brick
- Foundation: Pillar/Post/Pier
- Roof: Composition
Condition
- Year built: 1959
Utilities & green energy
- Sewer: Public Sewer
- Water: Public
- Utilities for property: Electricity Connected, Natural Gas Available, Sewer Available, Separate Meters, Water Available
Community & HOA
Community
- Subdivision: Ridgecrest Park Estates
HOA
- Has HOA: No
Location
- Region: Garland
Financial & listing details
- Annual tax amount: $4,327
- Date on market: 5/2/2024
- Cumulative days on market: 48 days
- Listing terms: Cash,Conventional,FHA,VA Loan
- Electric utility on property: Yes
Price history
| Date | Event | Price |
|---|---|---|
| 4/30/2024 | Sold | -- |
Source: NTREIS #20508474 Report a problem | ||
| 4/3/2024 | Pending sale | $299,995$230/sqft |
Source:  NextHome #20508474 Report a problem NextHome #20508474 Report a problem | ||
| 4/3/2024 | Contingent | $299,995$230/sqft |
Source: NTREIS #20508474 Report a problem | ||
| 3/14/2024 | Price change | $299,995-4.7%$230/sqft |
Source: NTREIS #20508474 Report a problem | ||
| 3/4/2024 | Price change | $314,900-3.1%$241/sqft |
Source: NTREIS #20508474 Report a problem | ||
| 2/14/2024 | Listed for sale | $324,900$249/sqft |
Source: NextHome #20508474 Report a problem | ||
Public tax history
Tax history is unavailable.
Neighborhood: 75041
Nearby homes
- $255,0003 bd2 ba1.3k sqft2142 Lynnbrook Ln, Garland, TX 75041Off Market
- $264,5004 bd2 ba1.8k sqft2138 Lynbrook Ln, Garland, TX 75041Off Market
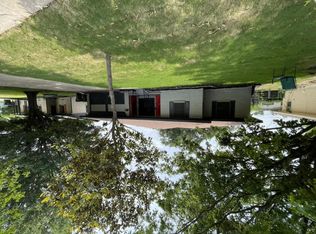
- $269,6003 bd2 ba1.7k sqft2141 Yorkshire Dr, Garland, TX 75041Off Market

- $248,3003 bd2 ba1.3k sqft2202 Lynbrook Ln, Garland, TX 75041Off Market
- $237,0003 bd2 ba1.3k sqft2534 Patricia Ln, Garland, TX 75041Off Market
- $264,3003 bd1 ba1.4k sqft2134 Lynbrook Dr, Garland, TX 75041Off Market
- $--3 bd2 ba1.4k sqft2134 Lynbrook Ln, Garland, TX 75041Sold
- $--3 bd2 ba1.3k sqft2137 Yorkshire Dr, Garland, TX 75041Sold
Nearby schools
GreatSchools rating
- 5/10Park Crest Elementary SchoolGrades: PK-5Distance: 0.4 mi
- 3/10Sam Houston Middle SchoolGrades: 6-8Distance: 0.3 mi
- 5/10Garland High SchoolGrades: 9-12Distance: 1.8 mi
Schools provided by the listing agent
- District: Garland ISD
Source: NTREIS. This data may not be complete. We recommend contacting the local school district to confirm school assignments for this home.
Get a cash offer in 3 minutes
Find out how much your home could sell for in as little as 3 minutes with a no-obligation cash offer.
Estimated market value
$278,100
Get a cash offer in 3 minutes
Find out how much your home could sell for in as little as 3 minutes with a no-obligation cash offer.
Estimated market value
$278,100
- Texas
- Dallas County
- Garland
- 75041
- 2142 Lynbrook Ln
Nearby cities
Nearby neighborhoods
Nearby zip codes
Other Garland Topics
