Beautifully Remodeled Cape Cod in Xenia! Prepare to fall in love with this stunning 4-bedroom, 2-bath home offering 1,774 sq. ft. of modern comfort and timeless charm. Completely remodeled in 2019, this home feels like new from top to bottom! Enjoy peace of mind with updates including new siding, roof, concrete driveway, porch, patio, and privacy fence. Inside, you’ll find all new windows, trim, doors, flooring, lighting, plumbing, and HVAC. The gorgeous kitchen features sleek stainless steel appliances and stylish finishes, while both full baths showcase modern design and quality craftsmanship. Outside, relax or entertain on the spacious patio within your fenced backyard. A 2-car detached garage provides plenty of storage and convenience. This home truly has it all—style, comfort, and move-in-ready perfection!
Sold for $255,000
$255,000
2142 Michigan Dr, Xenia, OH 45385
4beds
1,774sqft
Single Family Residence
Built in 1972
8,367 Square Feet Lot
$262,500 Zestimate®
$144/sqft
$1,906 Estimated rent
Home value
$262,500
$234,000 - $297,000
$1,906/mo
Zestimate® history
Owner options
List your home for rent
$1,906/mo
Rent Zestimate®
Find your next renter with Zillow Rental Manager. Plus, with online applications, you can quickly screen prospective tenants – for free.
$1,906/mo
Rent Zestimate®
Refinance and save
$1,696/mo
Est. payment
Refinancing to a lower rate could help reduce your monthly payments and save thousands over the life of the loan.
$1,696/mo
Est. payment
Explore your selling options
Work with a Zillow partner agent
Leverage their expertise and Zillow's premium Showcase listings to get your home seen by more buyers.
Get startedList with your own agent
Get your home in front of millions of buyers by listing it on Zillow.
Learn how to do itSell it yourself
Take full control of how buyers see your home on Zillow by listing For Sale by Owner (FSBO).
List your homeWhat's special
Privacy fenceSpacious patioFenced backyardStylish finishesSleek stainless steel appliancesAll new windowsGorgeous kitchen
Zillow last checked:
Listing updated:
Listed by:
Myles Greely 937-903-9317,
Keller Williams Community Part,
Jaden Baise 937-903-9317,
Keller Williams Community Part
Bought with:
Rhoda E Gazda ABR, 2004008880
Keller Williams Advisors Rlty
Source: DABR MLS,MLS#: 947714 Originating MLS: Dayton Area Board of REALTORS
Originating MLS: Dayton Area Board of REALTORSFacts & features
Interior
Bedrooms & bathrooms
- Bedrooms: 4
- Bathrooms: 2
- Full bathrooms: 2
- Main level bathrooms: 1
Primary bedroom
- Level: Main
- Dimensions: 10 x 12
Bedroom
- Level: Second
- Dimensions: 14 x 15
Bedroom
- Level: Second
- Dimensions: 11 x 11
Bedroom
- Level: Main
- Dimensions: 9 x 13
Dining room
- Level: Main
- Dimensions: 17 x 15
Kitchen
- Level: Main
- Dimensions: 13 x 12
Laundry
- Level: Main
- Dimensions: 8 x 6
Living room
- Level: Main
- Dimensions: 18 x 23
Heating
- Natural Gas
Cooling
- Central Air
Appliances
- Included: Dryer, Dishwasher, Microwave, Range, Refrigerator, Washer, Gas Water Heater
Features
- Remodeled
Interior area
- Total structure area: 1,774
- Total interior livable area: 1,774 sqft
Property
Parking
- Total spaces: 2
- Parking features: Detached, Garage, Two Car Garage
- Garage spaces: 2
Features
- Levels: One and One Half
- Patio & porch: Patio
- Exterior features: Fence, Patio
Lot
- Size: 8,367 Square Feet
Details
- Parcel number: M40000100380025500
- Zoning: Residential
- Zoning description: Residential
Construction
Type & style
- Home type: SingleFamily
- Architectural style: Cape Cod
- Property subtype: Single Family Residence
Materials
- Vinyl Siding
- Foundation: Slab
Condition
- Year built: 1972
Utilities & green energy
- Water: Public
- Utilities for property: Natural Gas Available, Sewer Available, Water Available
Community & HOA
Community
- Subdivision: Arrowhead Acres Sec 22
HOA
- Has HOA: No
Location
- Region: Xenia
Financial & listing details
- Price per square foot: $144/sqft
- Tax assessed value: $212,300
- Annual tax amount: $3,157
- Date on market: 11/13/2025
Price history
| Date | Event | Price |
|---|---|---|
| 12/22/2025 | Sold | $255,000$144/sqft |
Source:  DABR MLS #947714 Report a problem DABR MLS #947714 Report a problem | ||
| 11/17/2025 | Pending sale | $255,000$144/sqft |
Source: DABR MLS #947714 Report a problem | ||
| 11/13/2025 | Listed for sale | $255,000+45.7%$144/sqft |
Source: DABR MLS #947714 Report a problem | ||
| 10/14/2019 | Sold | $175,000-2.7%$99/sqft |
Source: Public Record Report a problem | ||
| 8/10/2019 | Pending sale | $179,900$101/sqft |
Source: HER Realtors #797472 Report a problem | ||
| 8/1/2019 | Listed for sale | $179,900+227.1%$101/sqft |
Source: HER Realtors #797472 Report a problem | ||
| 11/26/2018 | Sold | $55,000$31/sqft |
Source: Public Record Report a problem | ||
Public tax history
| Year | Property taxes | Tax assessment |
|---|---|---|
| 2025 | $3,157 +1.9% | $74,300 |
| 2024 | $3,100 -1.8% | $74,300 |
| 2023 | $3,156 +19.4% | $74,300 +37.6% |
| 2022 | $2,643 -1.3% | $53,990 |
| 2021 | $2,678 +4.5% | $53,990 |
| 2020 | $2,563 +45.3% | $53,990 +58.4% |
| 2019 | $1,764 +44% | $34,090 |
| 2018 | $1,225 -26.8% | $34,090 |
| 2017 | $1,674 +5.4% | $34,090 +10.7% |
| 2016 | $1,588 -0.3% | $30,790 |
| 2015 | $1,593 | $30,790 |
| 2014 | $1,593 -13.8% | $30,790 -19% |
| 2013 | $1,847 +0.1% | $38,000 |
| 2012 | $1,846 +111.1% | $38,000 |
| 2011 | $874 -49.8% | $38,000 -3.7% |
| 2010 | $1,742 -0.2% | $39,450 |
| 2009 | $1,745 +2.8% | $39,450 |
| 2008 | $1,698 -1.8% | $39,450 +1.3% |
| 2007 | $1,730 -0.3% | $38,960 |
| 2006 | $1,735 +4.1% | $38,960 +5.6% |
| 2004 | $1,667 +23.5% | $36,900 0% |
| 2003 | $1,349 -0.7% | $36,901 |
| 2002 | $1,359 +25% | $36,901 +30.8% |
| 2001 | $1,087 +0.1% | $28,221 |
| 2000 | $1,085 | $28,221 |
Find assessor info on the county website
Neighborhood: 45385
Nearby homes
- $176,2003 bd1 ba999 sqft2128 Michigan Dr, Xenia, OH 45385Off Market
- $197,5003 bd1 ba1.3k sqft2156 Michigan Dr, Xenia, OH 45385Off Market
- $210,3002 bd2 ba1.2k sqft668 Kathys Way, Xenia, OH 45385Off Market
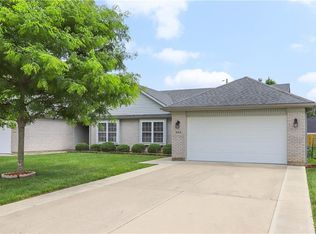
- $269,9003 bd2 ba1.3k sqft652 Kathys Way, Xenia, OH 45385Off Market
- $212,5002 bd2 ba1.2k sqft682 Kathys Way, Xenia, OH 45385Off Market
- $208,1003 bd2 ba1.3k sqft2114 Michigan Dr, Xenia, OH 45385Off Market
- $209,5003 bd2 ba1.3k sqft2170 Michigan Dr, Xenia, OH 45385Off Market
- $198,8003 bd1 ba1.2k sqft556 Nevada Dr, Xenia, OH 45385Off Market
Nearby schools
GreatSchools rating
- 8/10McKinley Elementary SchoolGrades: K-5Distance: 0.4 mi
- 5/10Warner Middle SchoolGrades: 6-8Distance: 0.9 mi
- 3/10Xenia High SchoolGrades: 9-12Distance: 3.4 mi
Schools provided by the listing agent
- District: Xenia
Source: DABR MLS. This data may not be complete. We recommend contacting the local school district to confirm school assignments for this home.
Get a cash offer in 3 minutes
Find out how much your home could sell for in as little as 3 minutes with a no-obligation cash offer.
Estimated market value
$262,500
Get a cash offer in 3 minutes
Find out how much your home could sell for in as little as 3 minutes with a no-obligation cash offer.
Estimated market value
$262,500
- Ohio
- Greene County
- Xenia
- 45385
- 2142 Michigan Dr
Nearby cities
Nearby neighborhoods
Nearby zip codes
Other Xenia Topics
