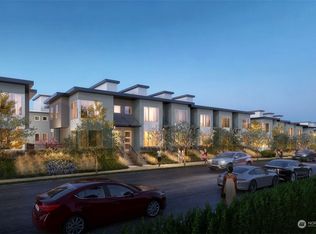
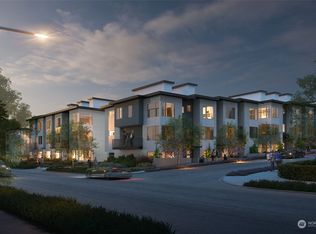
The 18.04 plan is a new home plan boasting 3 bedrooms and 3.5 bathrooms. The main living area contains the front entry, gathering room, kitchen with island, café, and 2 decks. A third bedroom is tucked away on the first level. The main deck is 18-ft long providing ample space to enjoy the outdoors. The top floor houses 2 bedrooms each with a dedicated bath and walk-in closet.
This property is off market, which means it's not currently listed for sale or rent on Zillow. This may be different from what's available on other websites or public sources.